
About 227 E Main Street
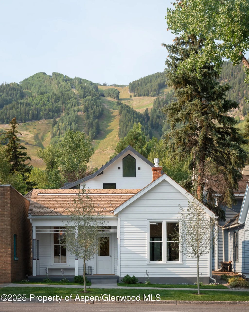
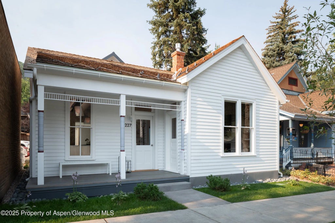
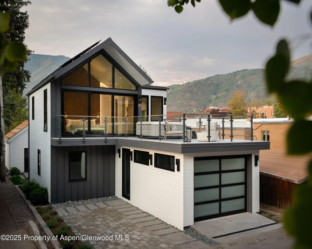
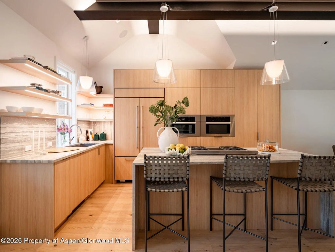
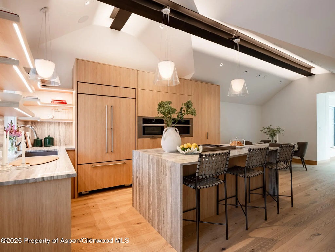
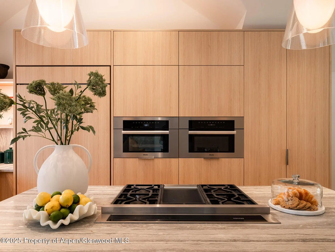
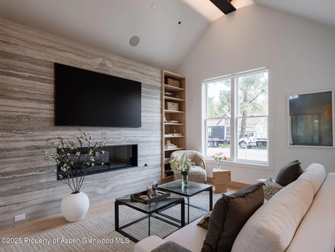
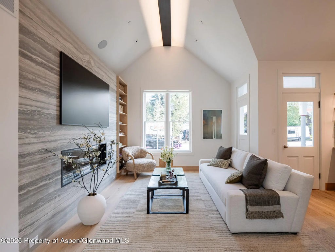
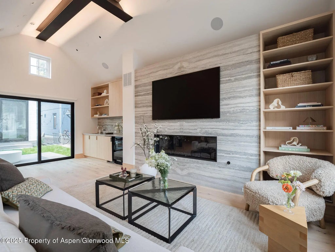
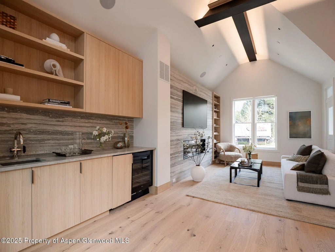
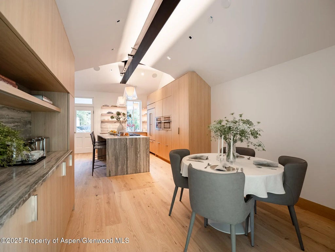
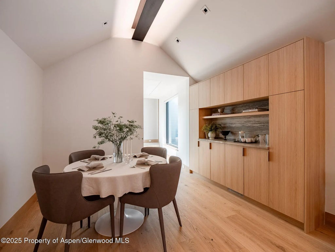
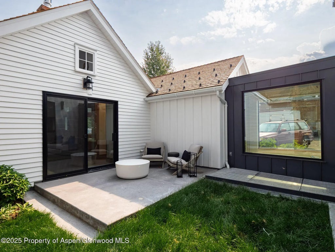
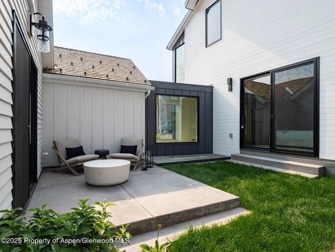
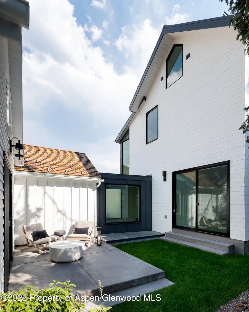
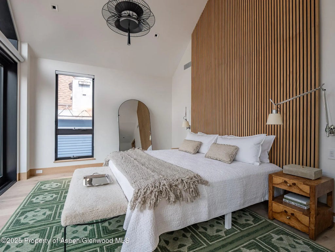
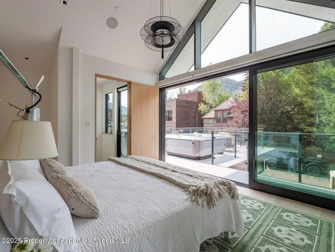
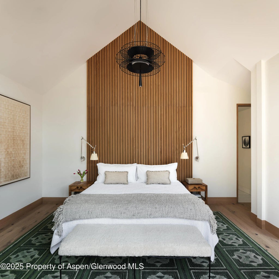
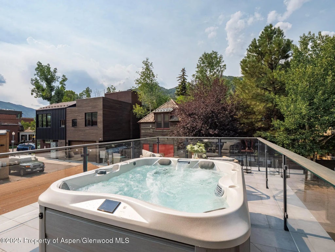
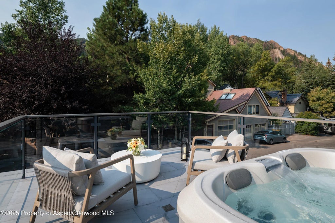
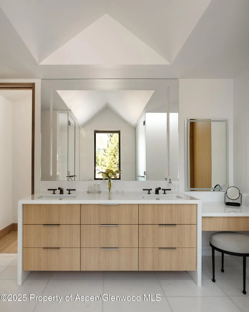
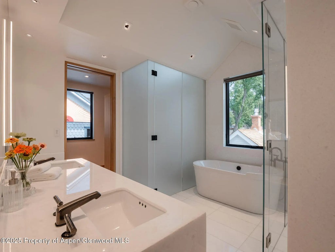
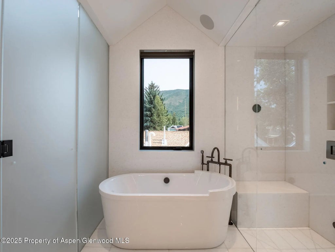
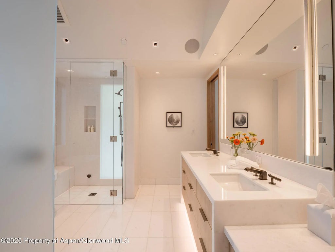
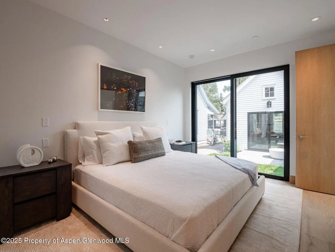
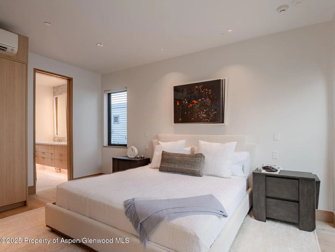
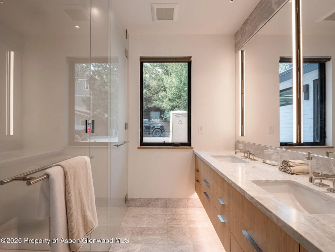
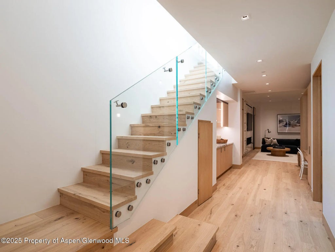
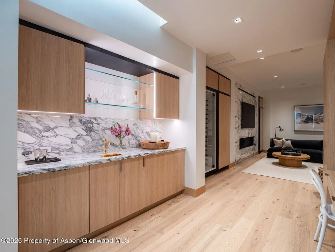
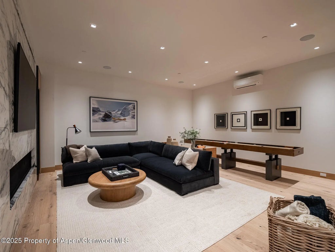
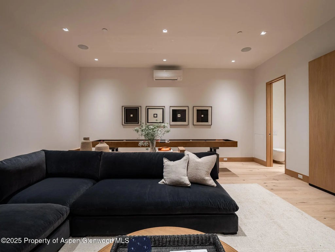
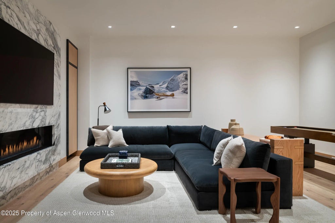
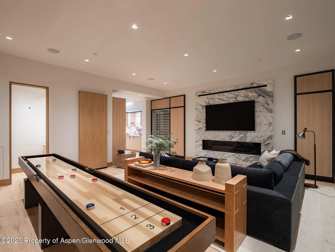
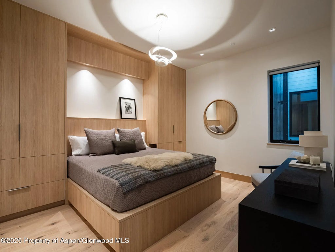
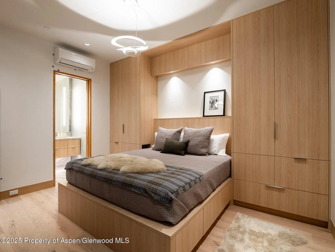
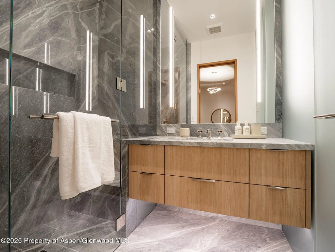
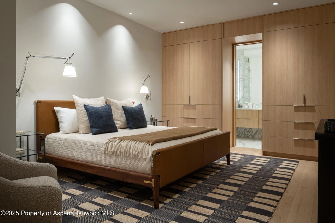
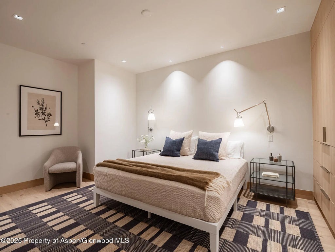
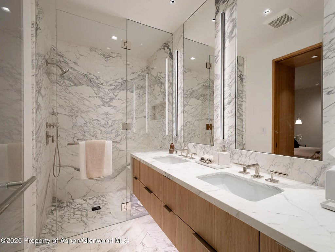
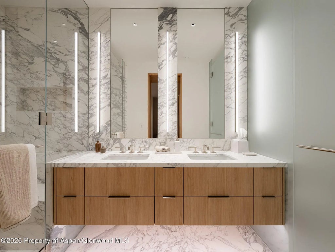
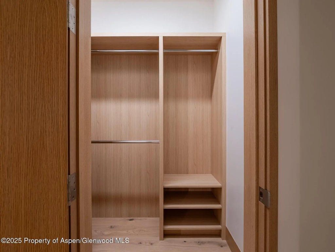
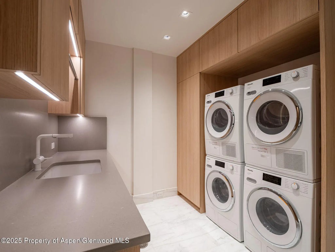
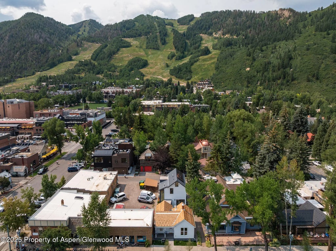
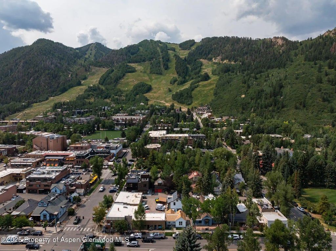
A rare opportunity to own a brand-new, historic single-family home in the heart of Aspen's coveted downtown core. Just east of Explore Booksellers, this timeless residence has been impeccably designed by Kim Raymond Architects and crafted by TREK Builders, blending classic character with the elegance and efficiency of all-new construction. With four bedrooms, four full baths, two powder rooms, a media room, wine wall, bar, and two gas fireplaces, every inch of the home has been thoughtfully laid out to maximize flow, light, and storage. The floor plan includes two guest bedrooms above grade, a quiet interior primary suite with a custom walk-in closet and its own washer and dryer, and abundant natural light with sweeping views in every direction—including Red Mountain, Smuggler, and Ajax. Interiors by Lexi Zavad Interiors bring warmth and sophistication through curated furnishings and bespoke finishes. Outdoor living includes a showstopping rooftop deck and a separate patio with a private hot tub framed by jaw-dropping views of Aspen Mountain. A one-car garage, additional deeded parking space, and no HOA make this offering even more rare. Tucked on a quiet street just steps from world-class dining, shopping, and culture.
Price Change History
| Date | Details | Change |
|---|---|---|
| Date: | Details: Price Reduced from $18,495,000 to $18,245,000 | Change: ↓ $250,000 (1.35%) |
| Date: | Details: Price Reduced from $18,995,000 to $18,495,000 | Change: ↓ $500,000 (2.63%) |
Features of 227 E Main Street
| MLS® # | 188872 |
|---|---|
| Price | $18,245,000 |
| Bedrooms | 4 |
| Bathrooms | 6 |
| Full Baths | 4 |
| Half Baths | 2 |
| Square Footage | 3,779 |
| Acres | 0.07 |
| Year Built | 1888 |
| Type | Residential |
| Sub-Type | Single Family Residence |
| Style | Victorian, Contemporary |
| Status | Active |
Community Information
| Address | 227 E Main Street |
|---|---|
| Major Area | Aspen |
| Area | 01-Central Core |
| Subdivision | Townsite of Aspen |
| City | Aspen |
| County | Pitkin |
| State | CO |
| Zip Code | 81611 |
Amenities
| Utilities | Cable Available |
|---|---|
| Parking | Assigned |
| # of Garages | 1 |
Interior
| Heating | Radiant, Forced Air |
|---|---|
| Cooling | Central Air, A/C |
| Fireplace | No |
| # of Fireplaces | 1 |
| Fireplaces | Gas |
| Has Basement | Yes |
| Basement | Finished |
| Living Heated Sqft | 3,779 |
Exterior
| Lot Description | Landscaped |
|---|---|
| Roof | Composition, Metal |
| Construction | Concrete, Wood Siding, Frame |
| Foundation | Slab |
Additional Information
| Date Listed | June 22nd, 2025 |
|---|---|
| Zoning | Residential |
| Short Sale | No |
| RE / Bank Owned | No |
| Data Source | AGSMLS |
| Year Remodeled | 2025 |
| Short Termable | Yes |
Subdivision Statistics
| Listings | Average Price | Average $/SF | Median $/SF | List/Sale price | |
|---|---|---|---|---|---|
| Active Listings 76 | Average Price $3,830,208 | Average $/SF $659 | Median $/SF $75 | Listing Price $18,245,000 |