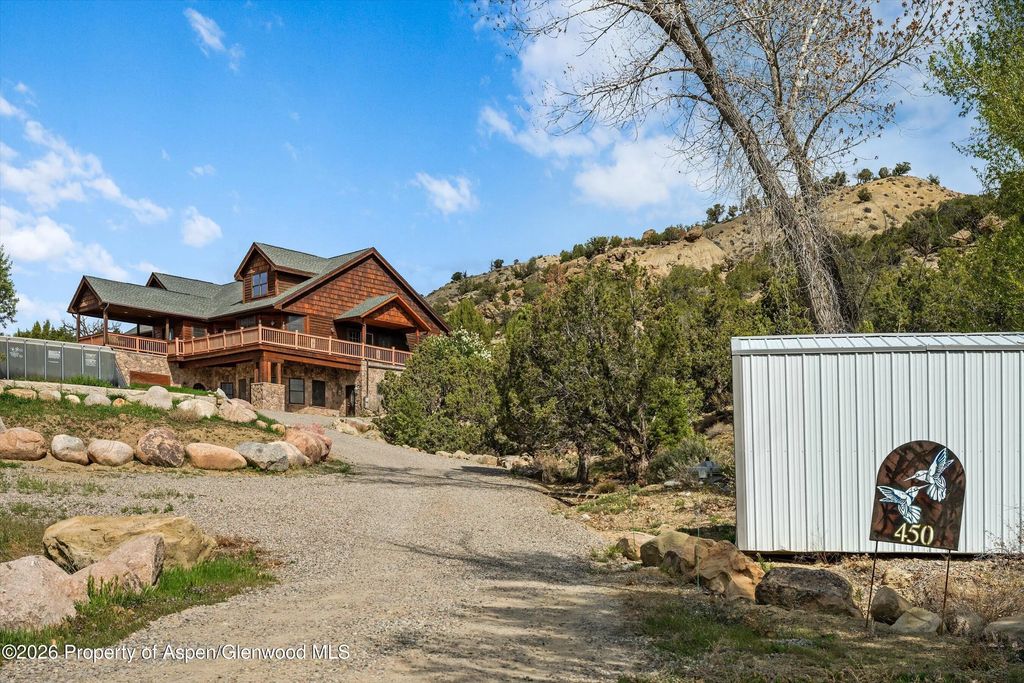
About 450 Summer Falls Road
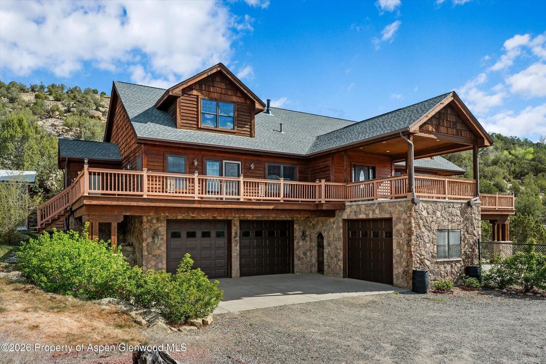
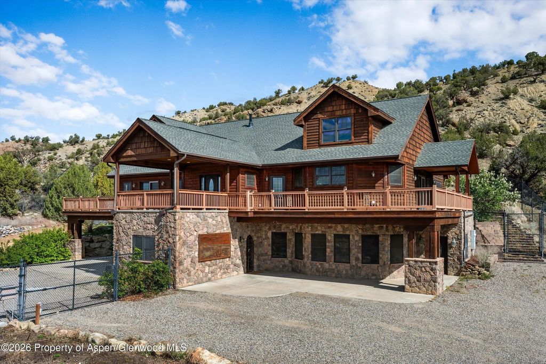
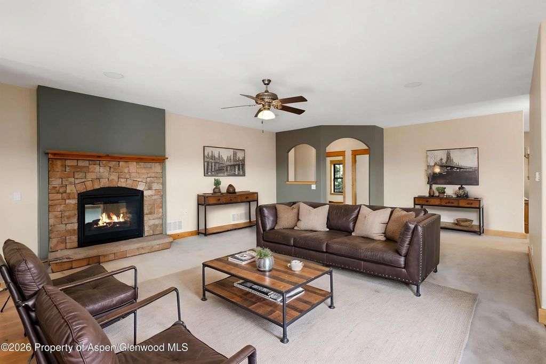
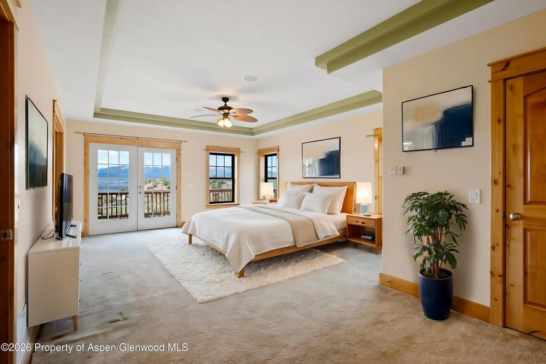
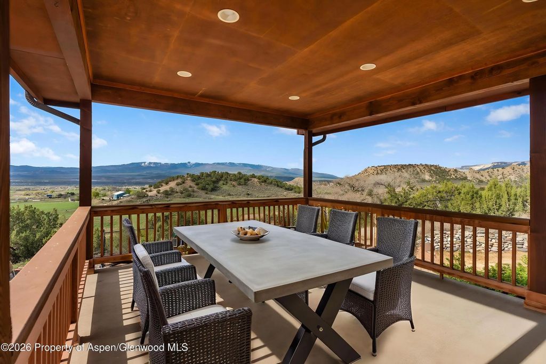
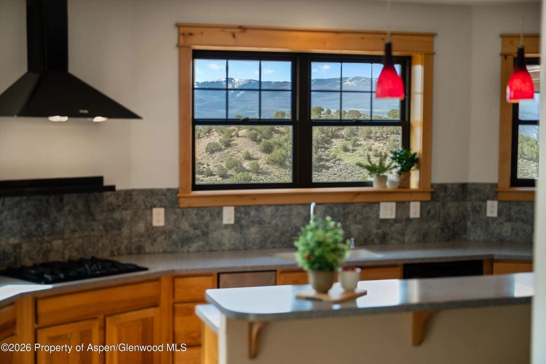
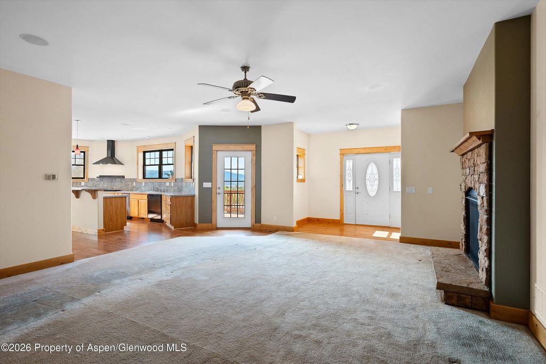
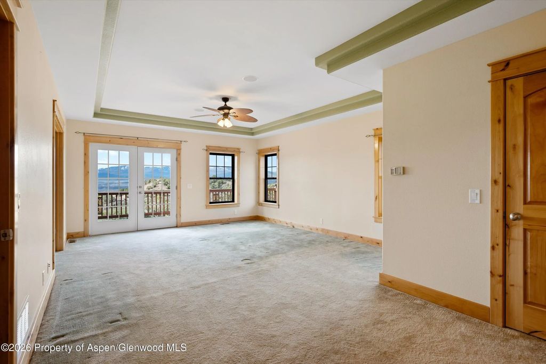
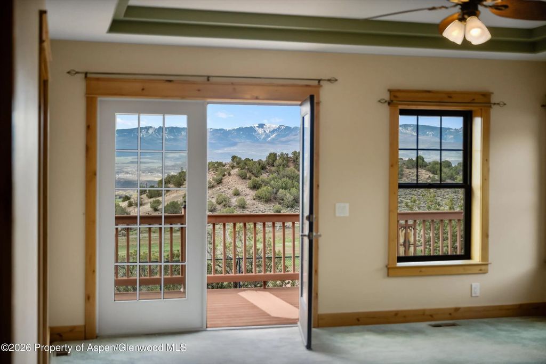
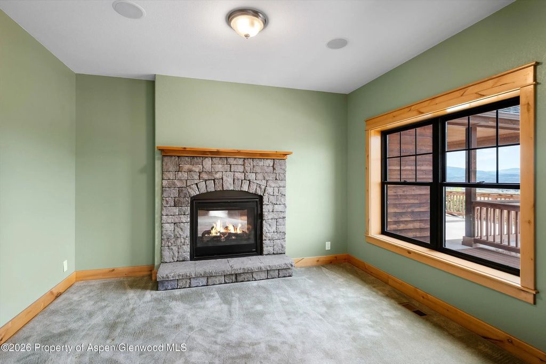
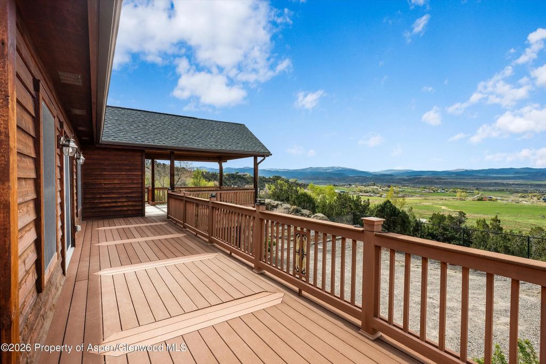
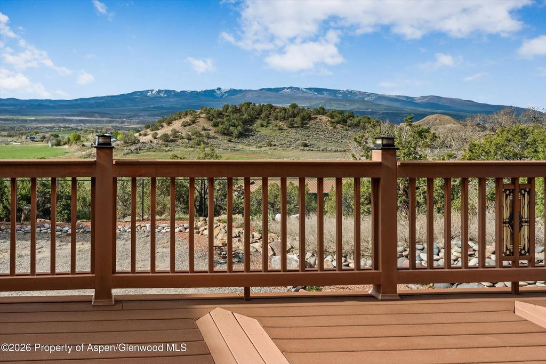
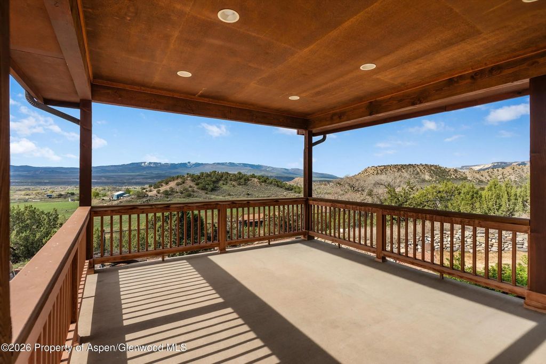
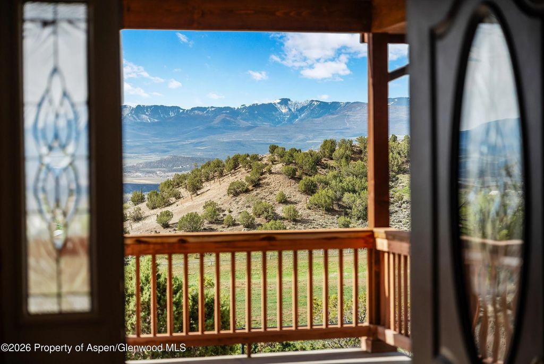
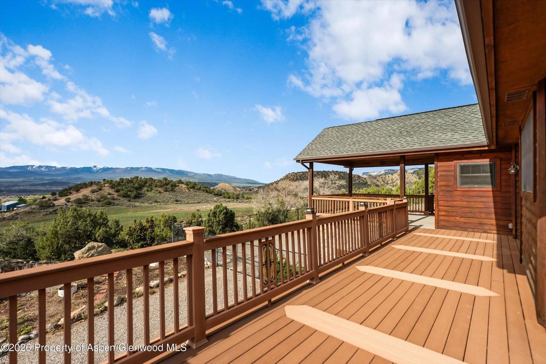
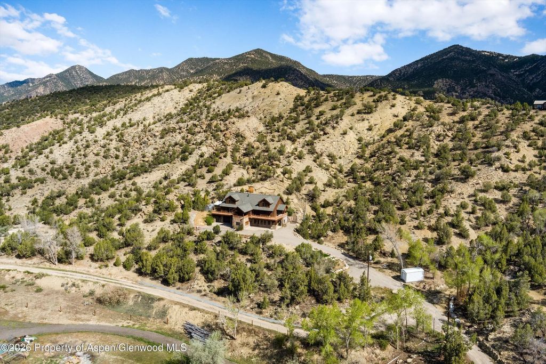
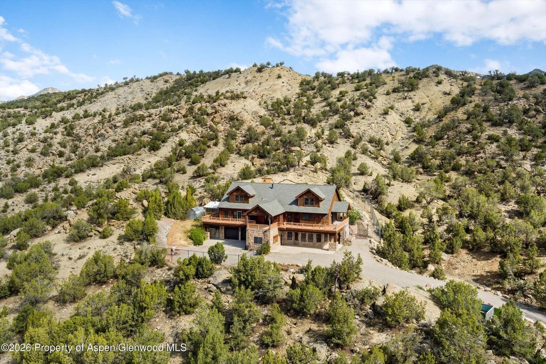
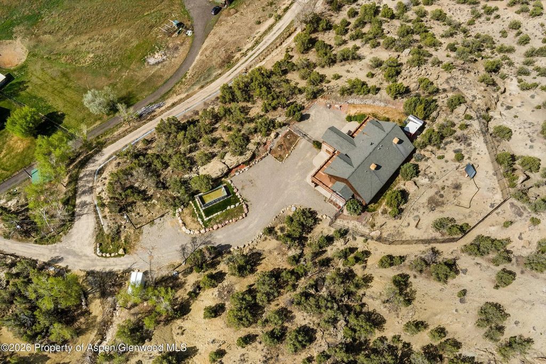
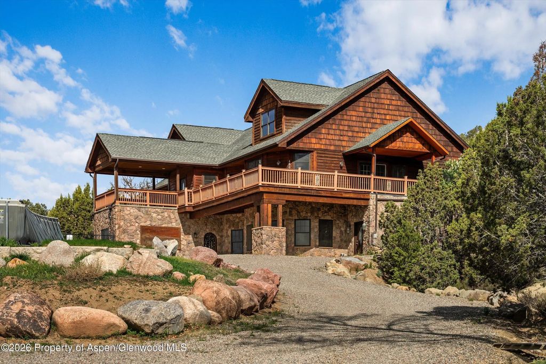
Set on 10 breathtaking acres atop Silt Mesa, this custom home offers unmatched privacy, dramatic rock formations, and sweeping panoramic views in every direction. A rare opportunity to own a property that blends functionality, flexibility, and Colorado beauty.
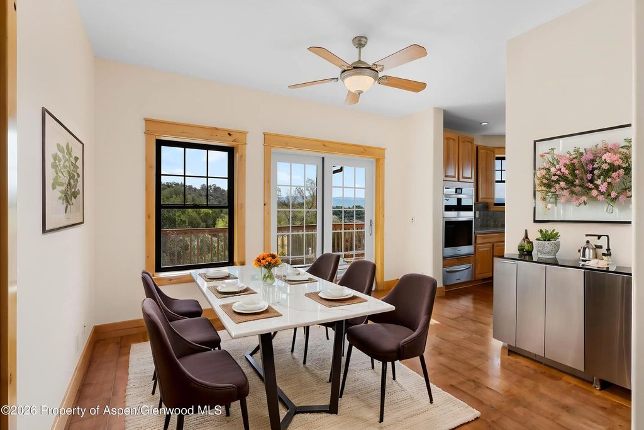
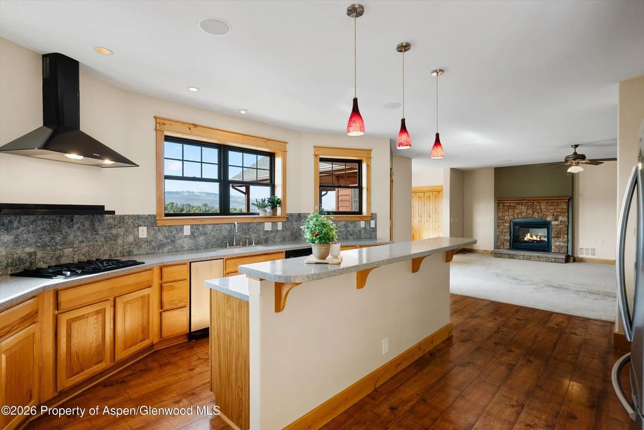
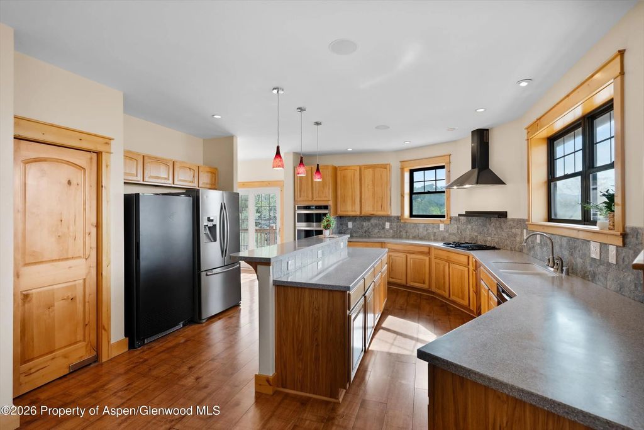
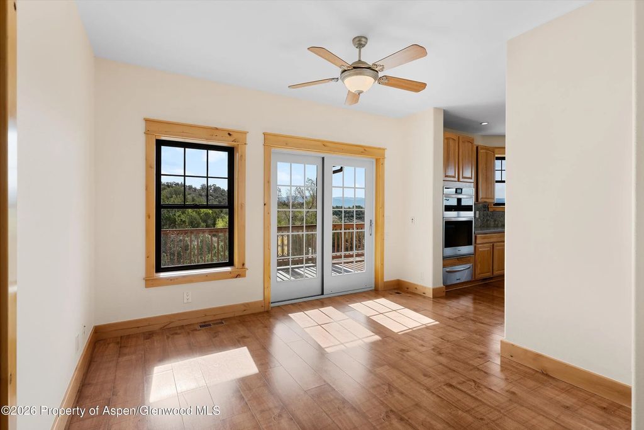
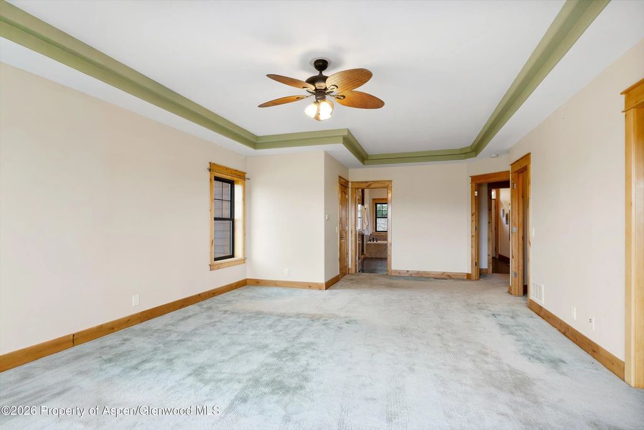
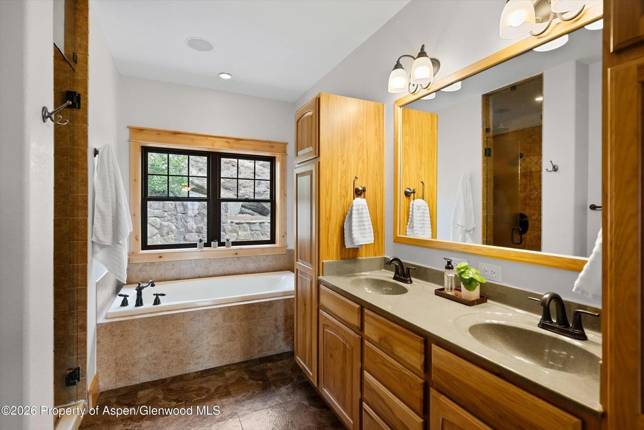
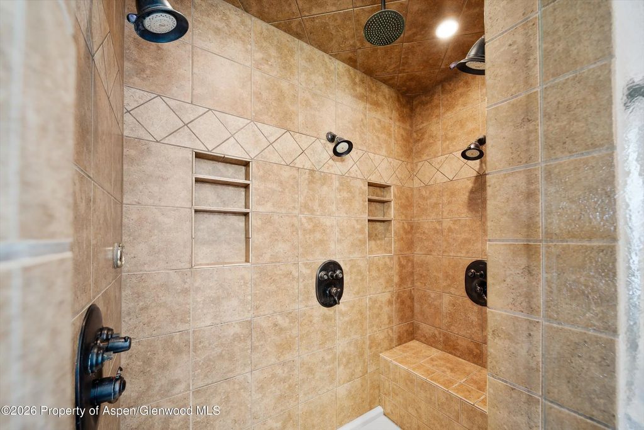
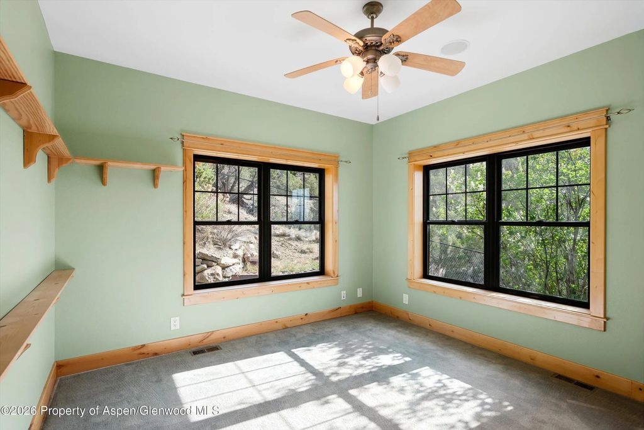
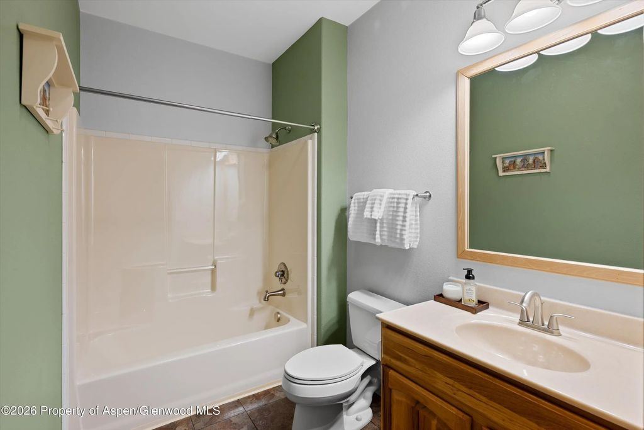
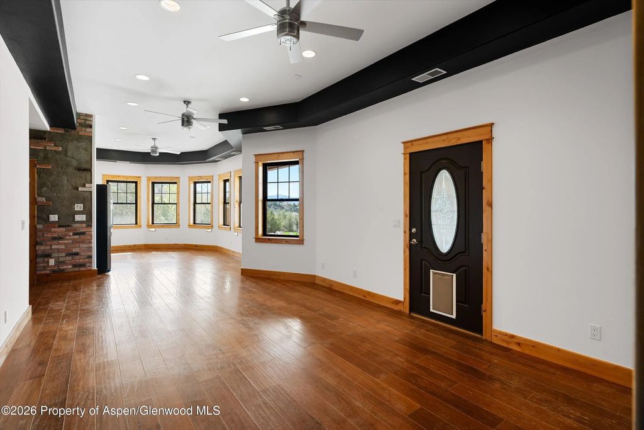
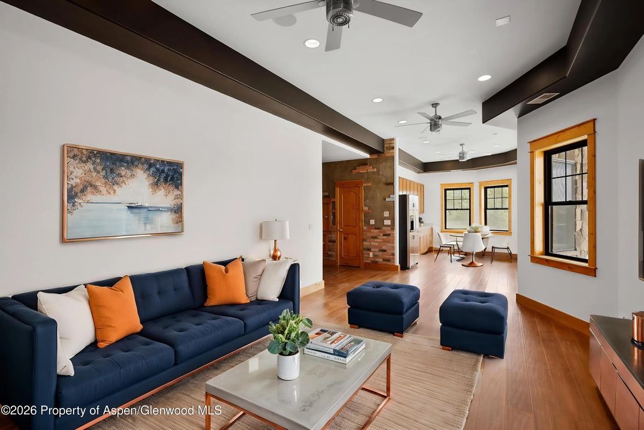
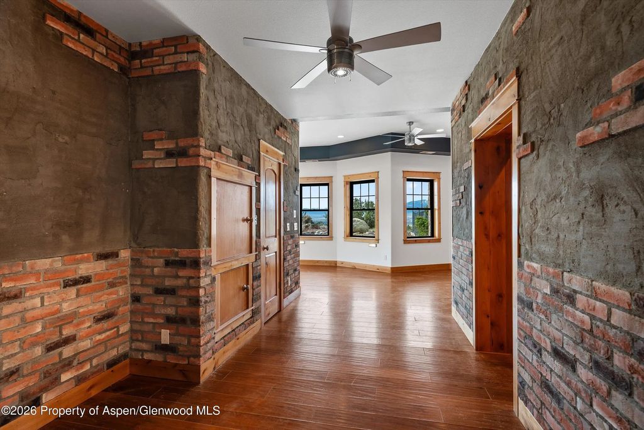
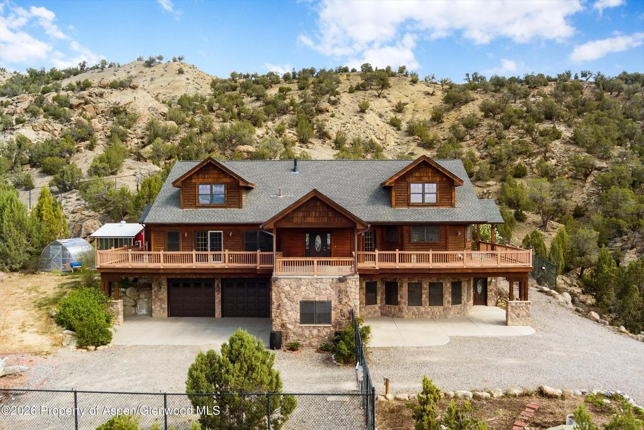
The main residence features 4 bedrooms and 2 bathrooms, with the option to easily create a separate entrance--ideal for multi-generational living or rental potential. The thoughtfully designed kitchen includes a spacious pantry and a convenient dumbwaiter connecting to the lower level, making daily living and entertaining effortless.
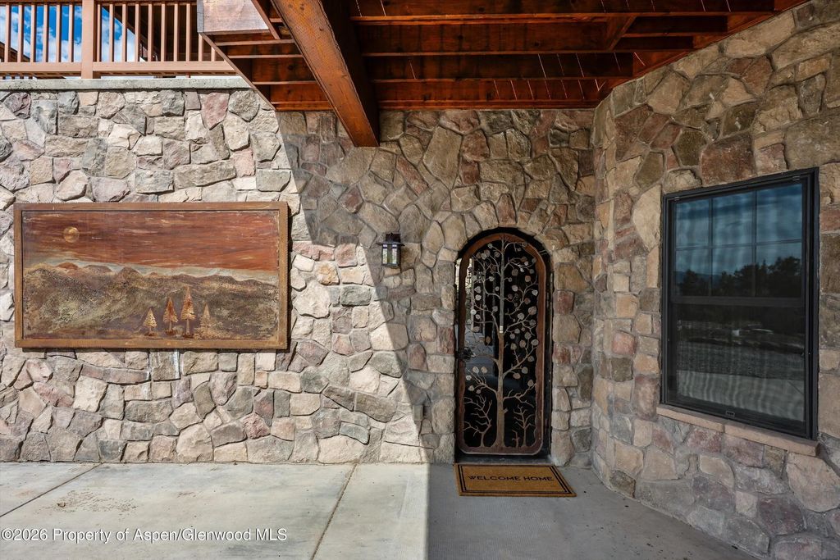
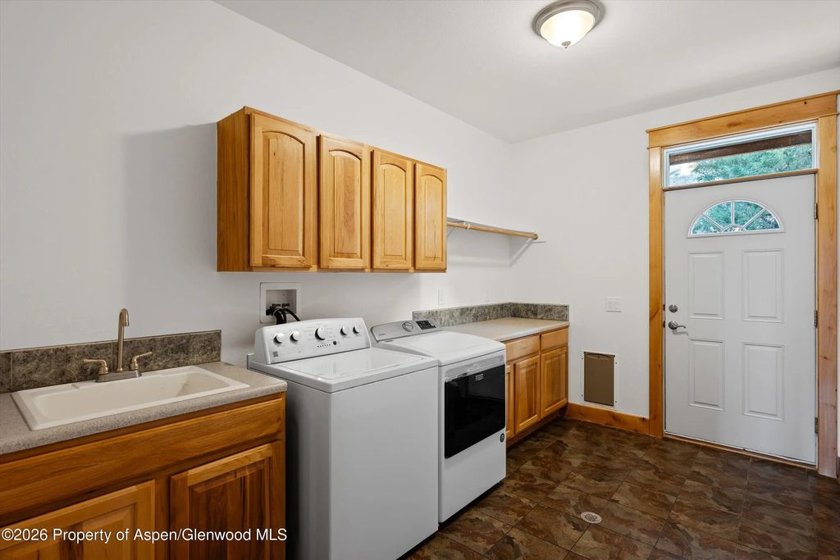
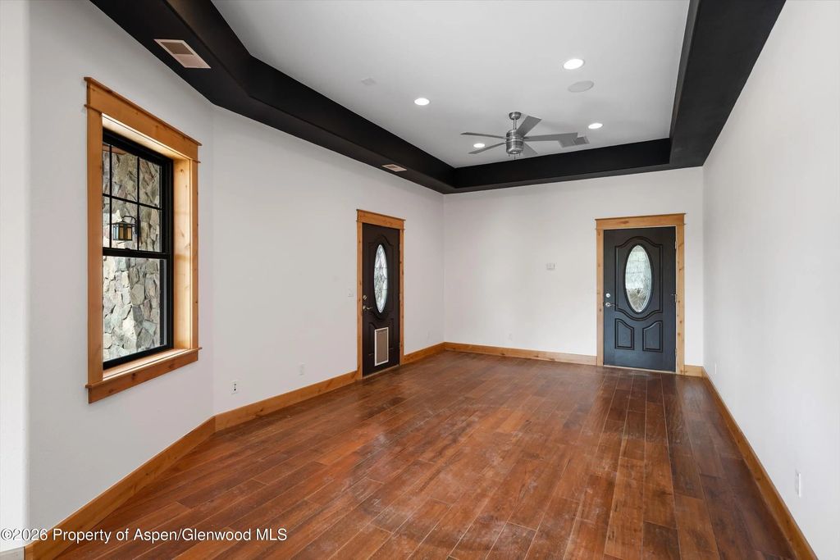
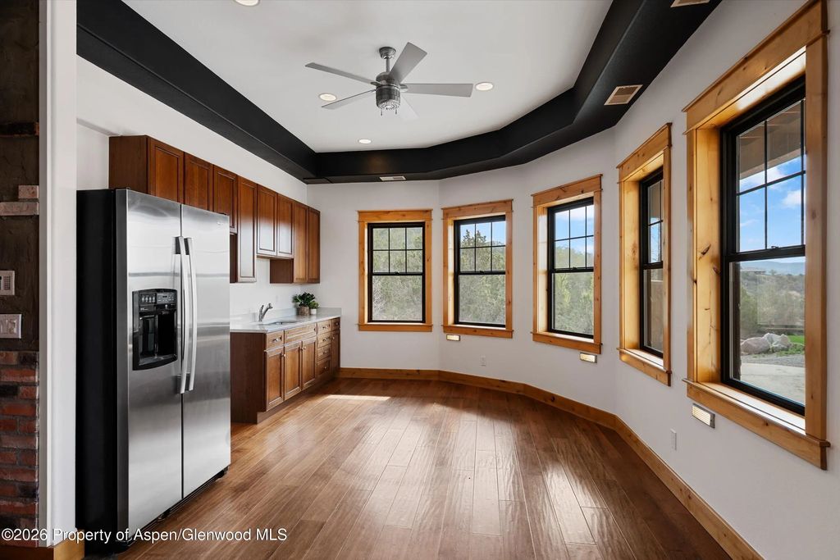
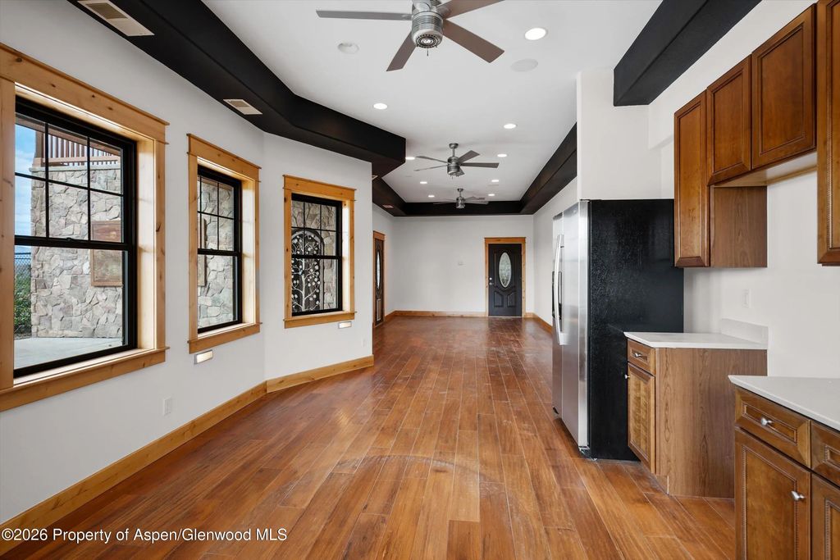
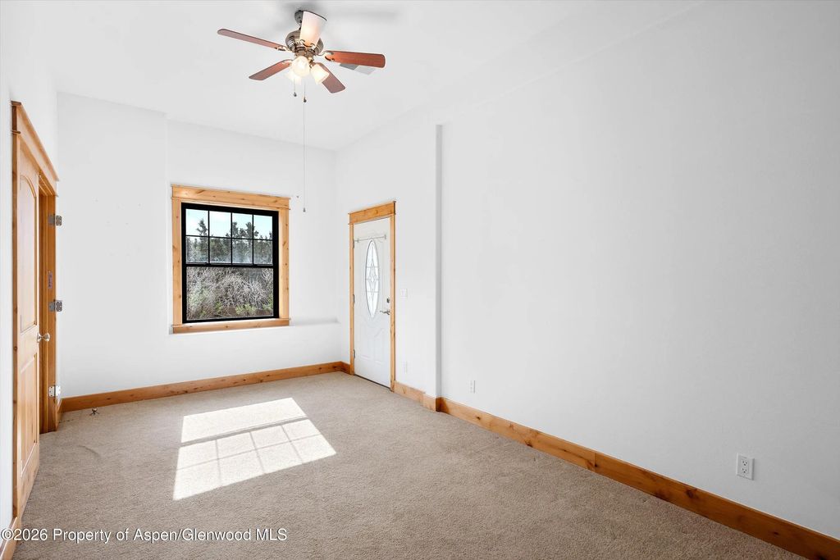
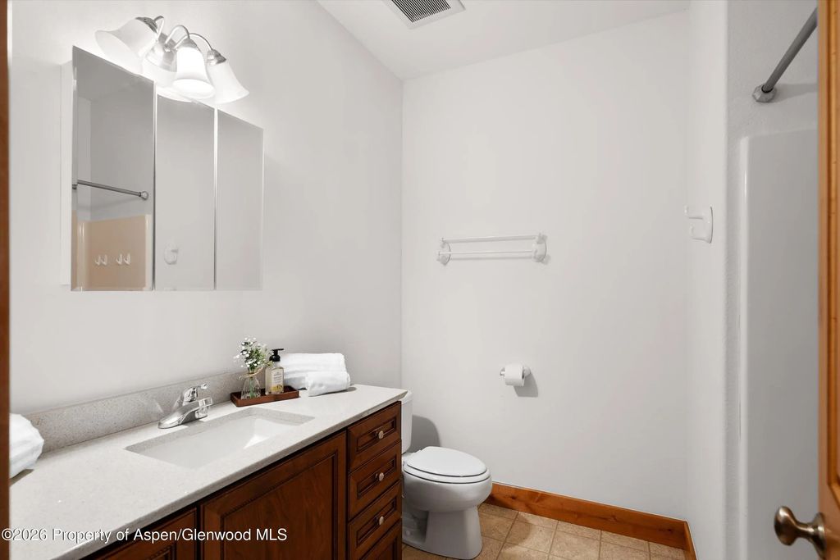
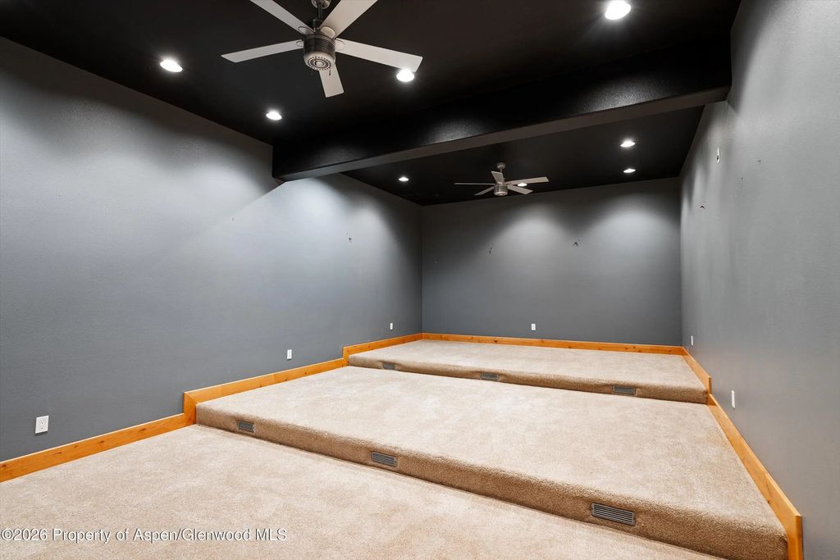
Downstairs, a fully equipped guest quarters provides its own private retreat with 1 bedroom, 1 bathroom, separate laundry, and a dedicated theater room--perfect for guests or extended stays.
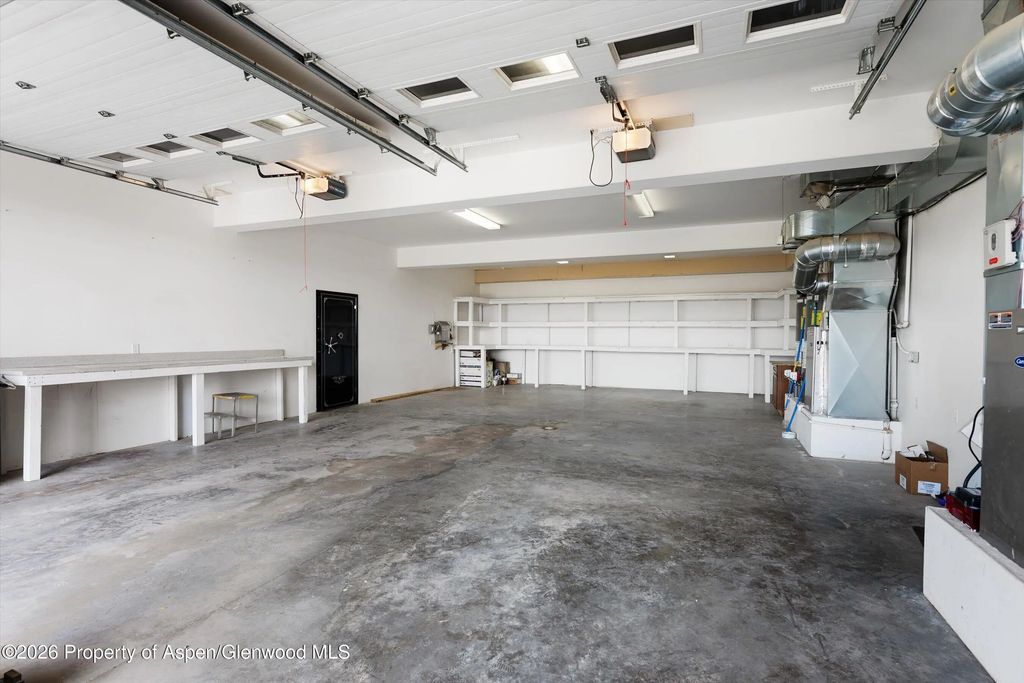
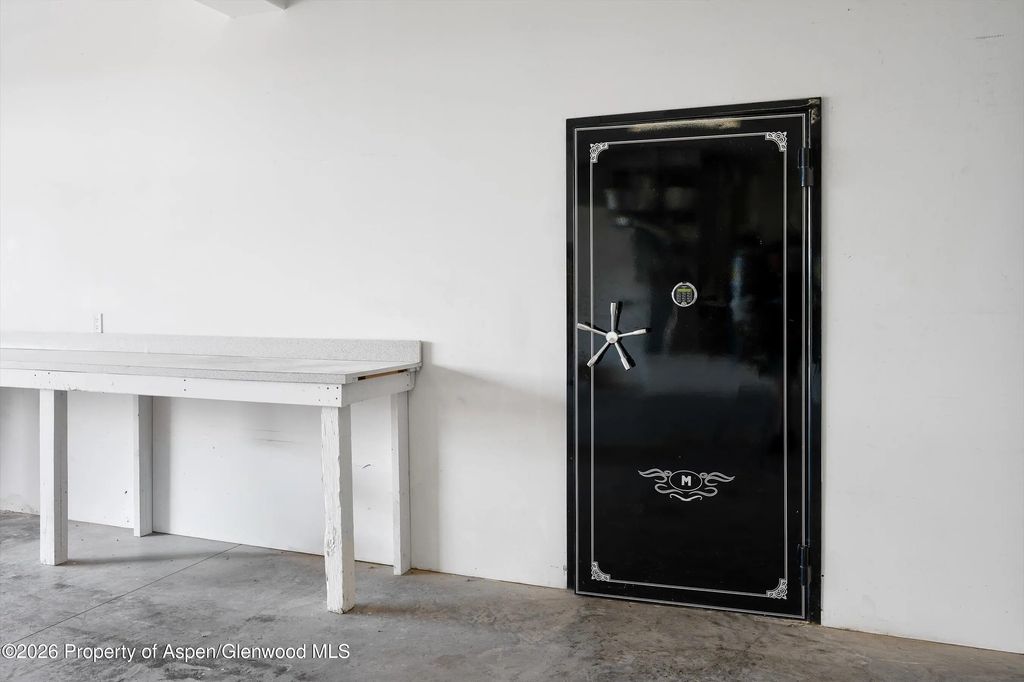
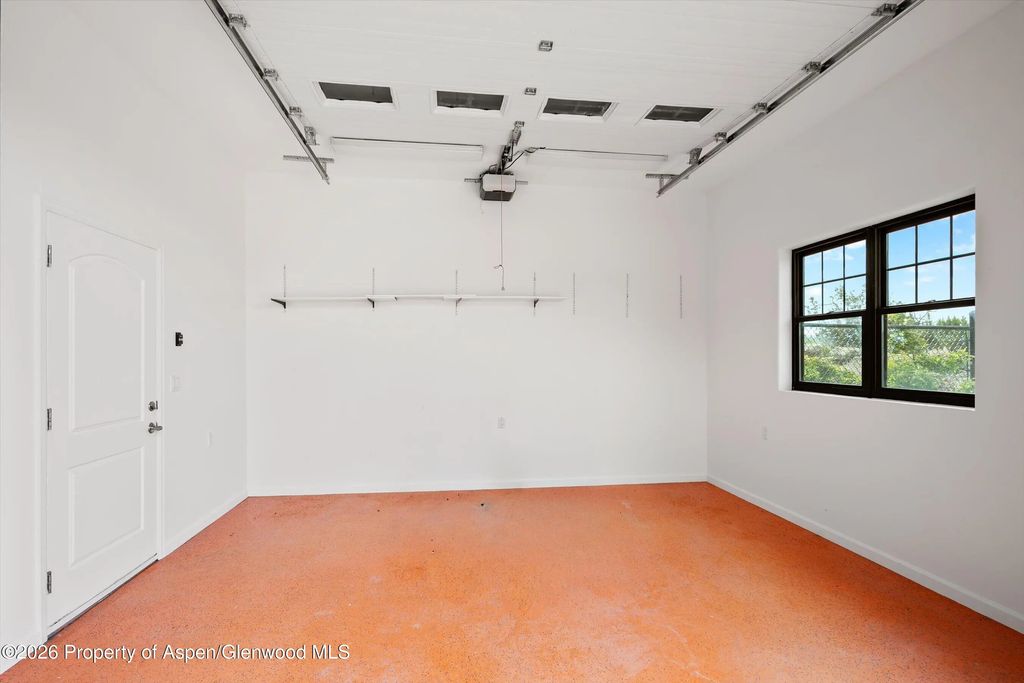
Car enthusiasts and hobbyists will appreciate the oversized attached 2-car garage complete with a built-in concrete vault/safe, plus an additional 1-car garage ideal for utility vehicles and equipment.
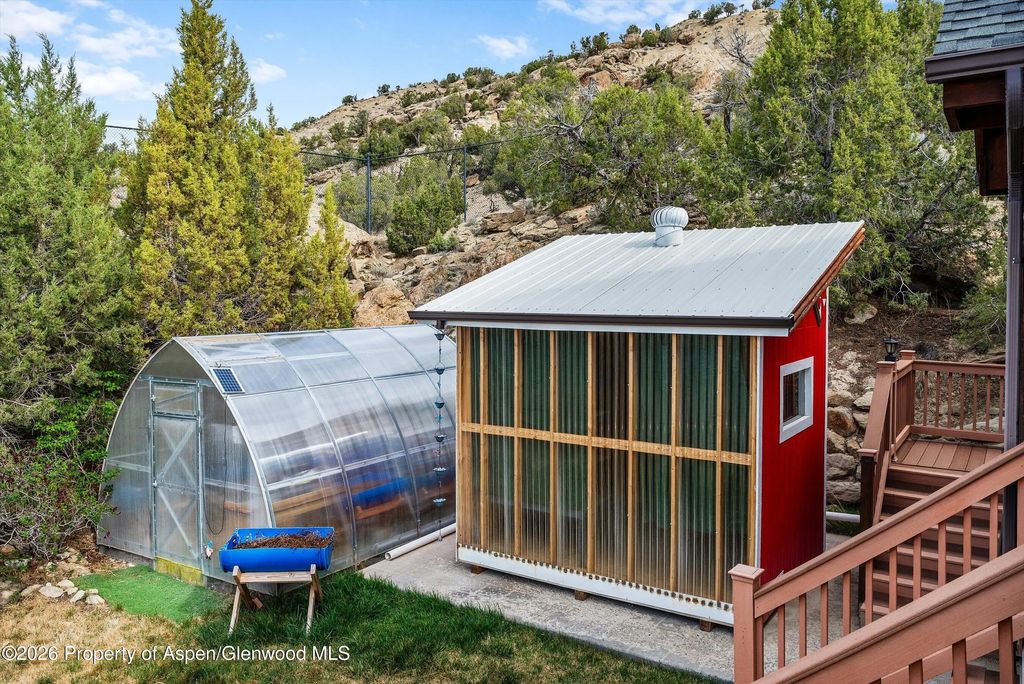
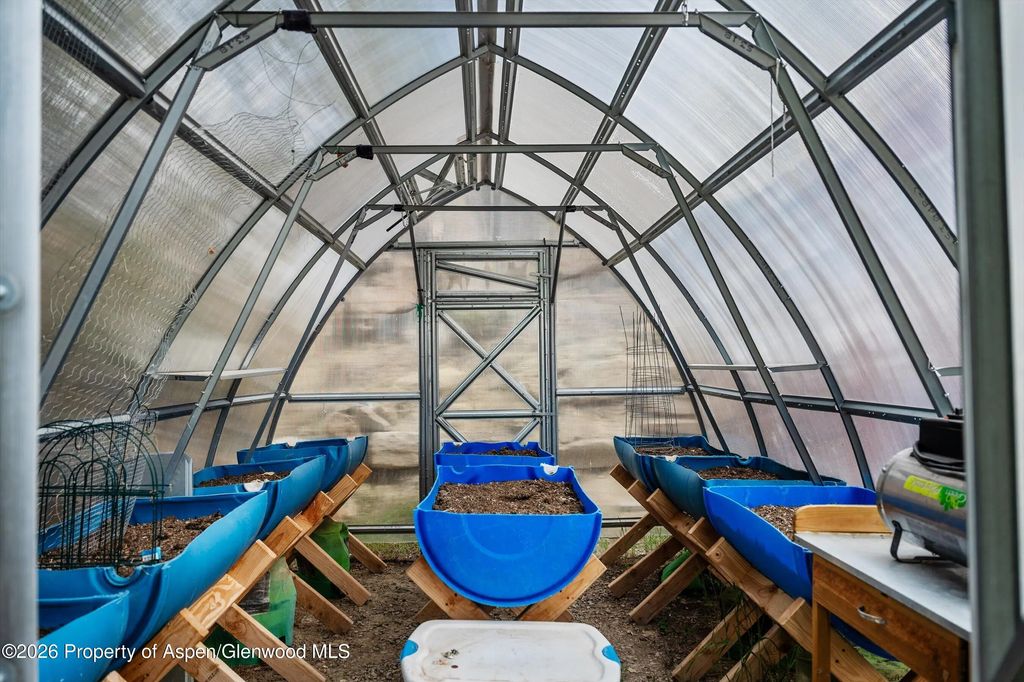
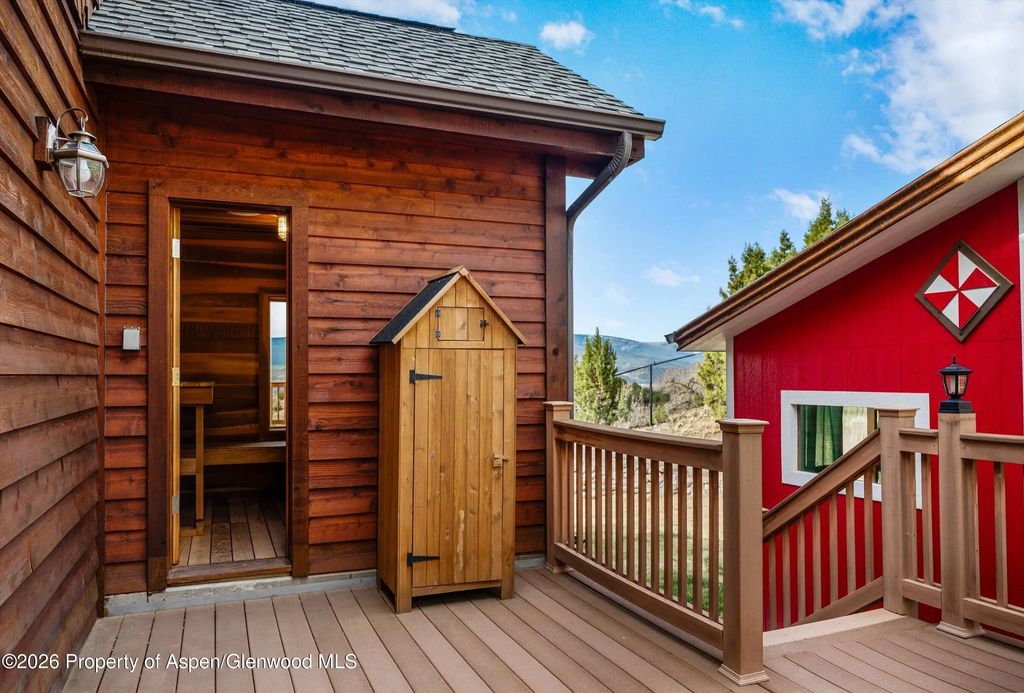
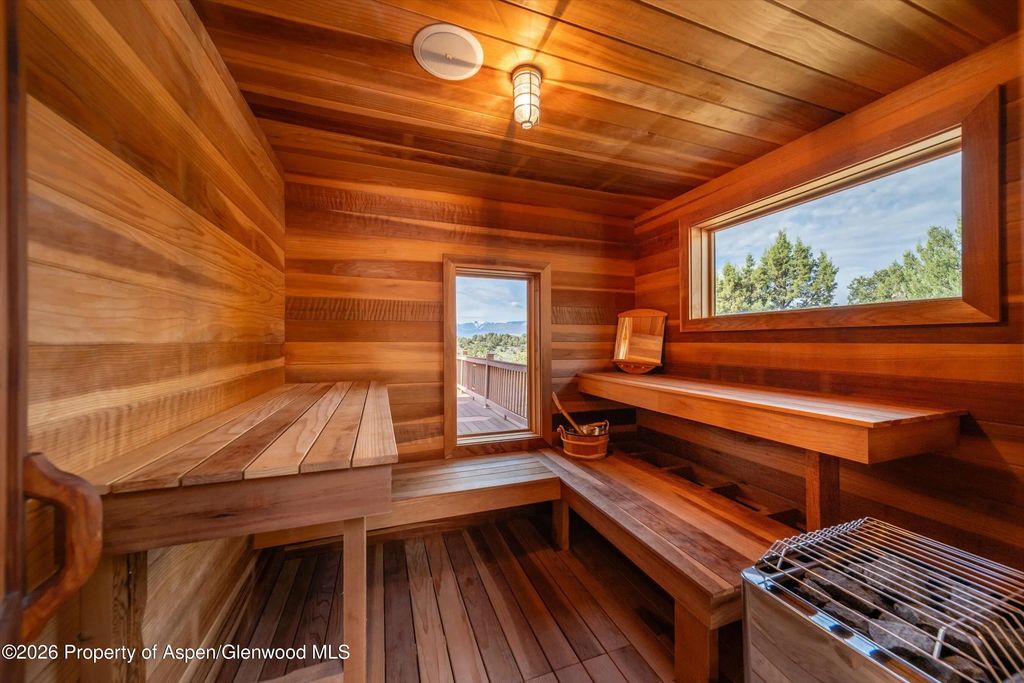
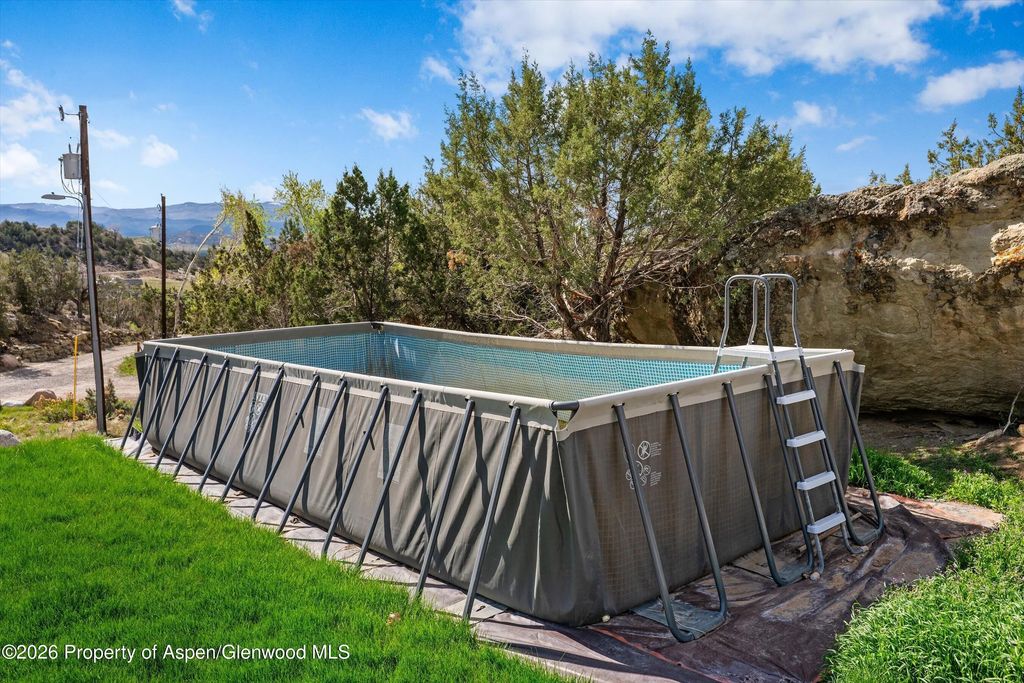
The property is fully fenced with electric fencing and a remote-controlled entry gate, offering security and convenience for animals. Outdoor amenities elevate the experience with a cedar sauna, charming she shed, and greenhouse--perfect for embracing a self-sustained, rural lifestyle.
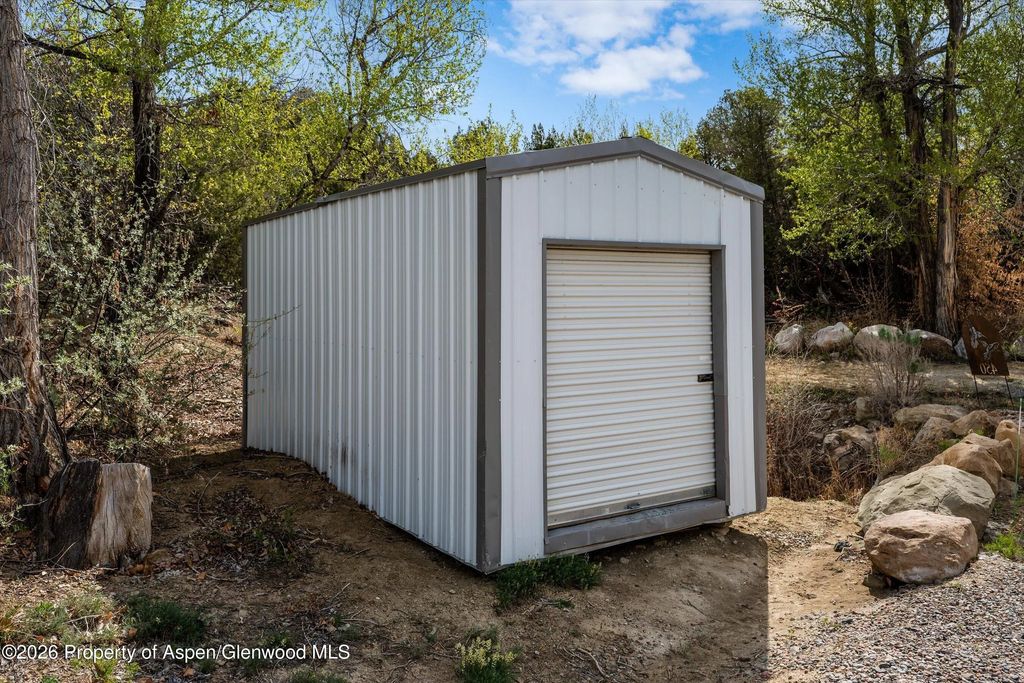
A lower access road leads to additional storage areas, while valuable water features include a private well and 1 share of Farmers Irrigation water.
This one-of-a-kind Silt Mesa property combines space, versatility, and unmatched natural surroundings just a short drive to town, yet a world away.