

About 813 W Smuggler Street
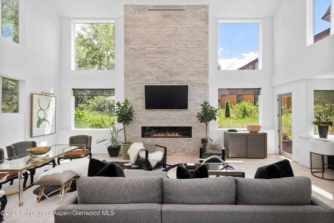
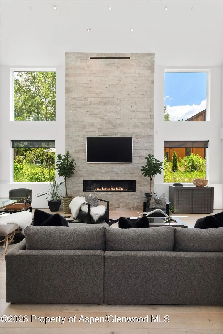
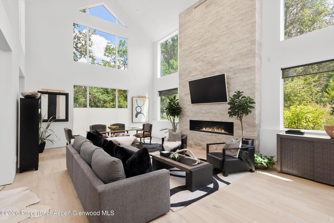
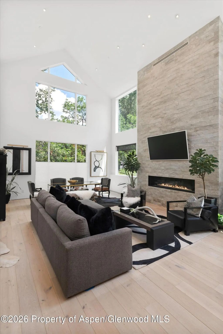
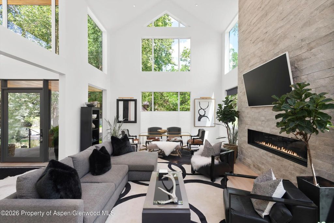
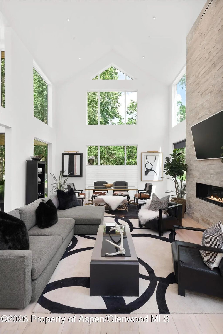
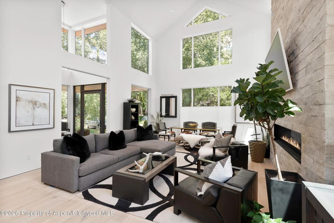
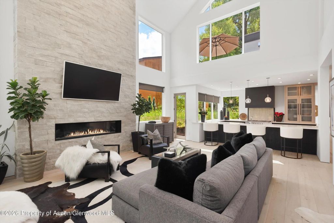
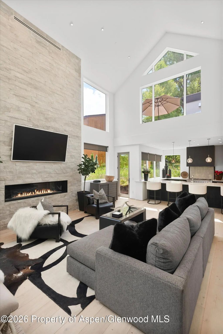
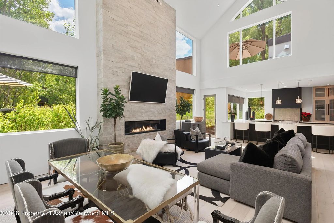
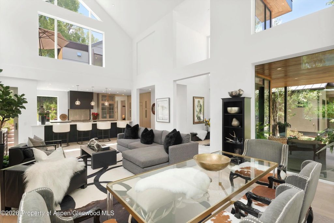
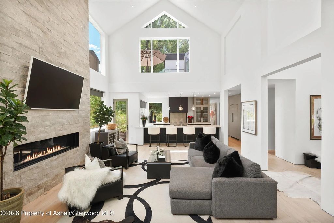
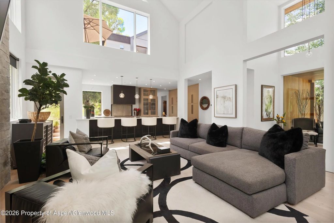
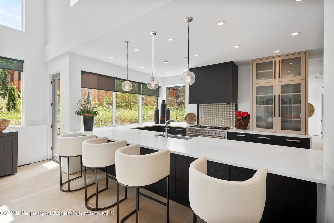
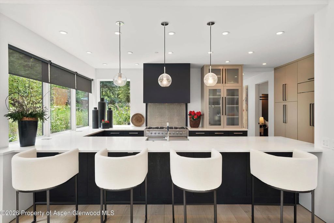
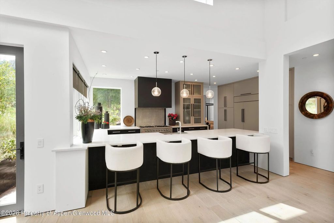
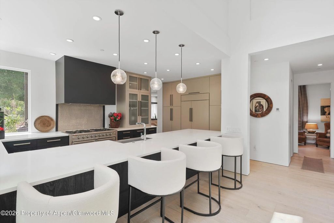
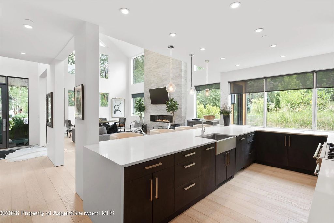
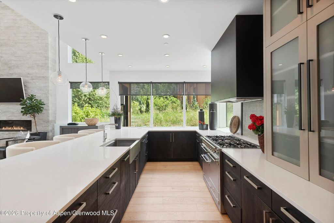
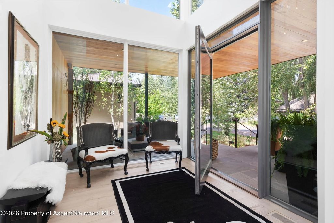
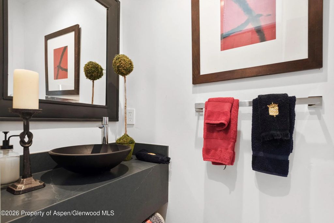
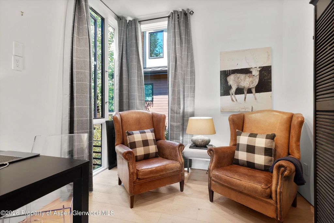
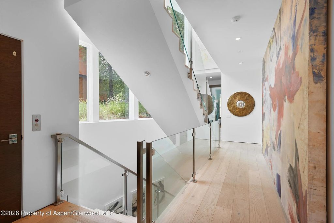
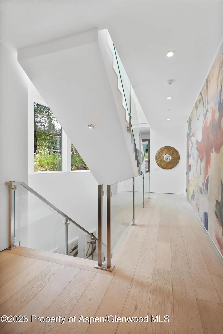
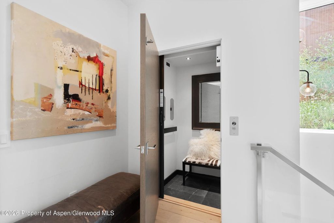
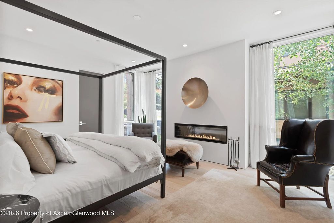
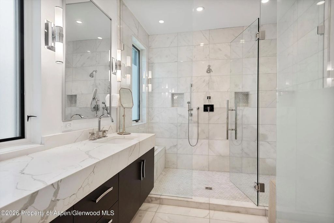
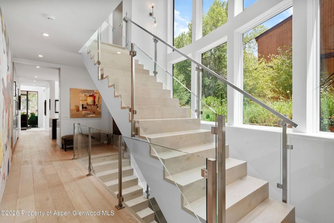
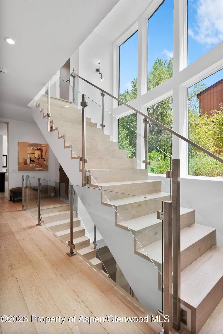
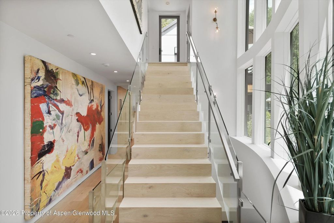
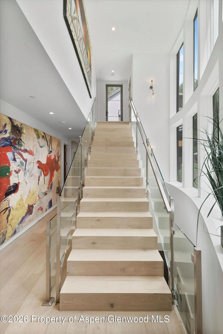
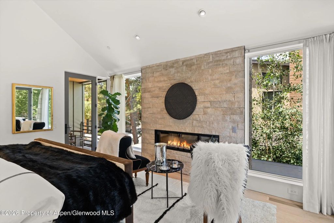
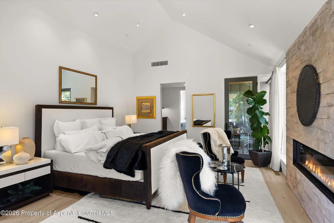
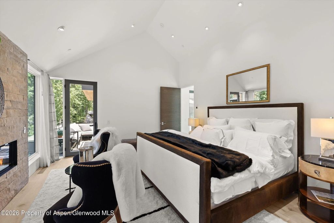
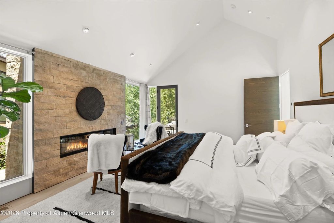
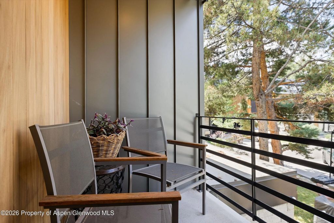
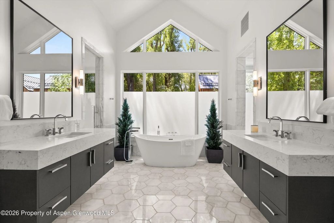
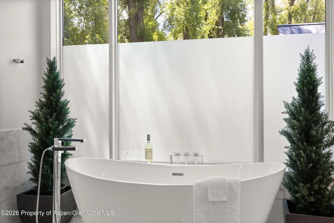
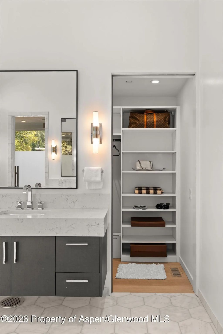
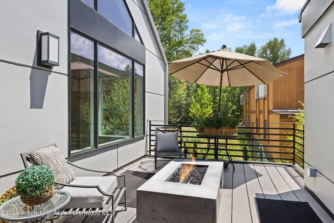
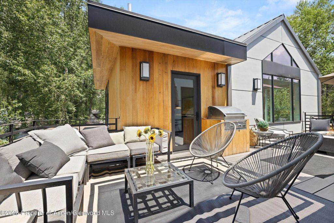
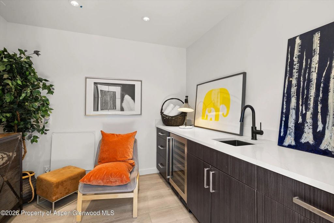
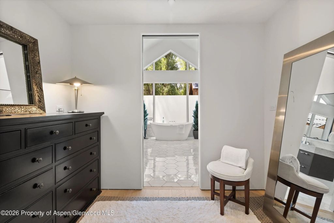
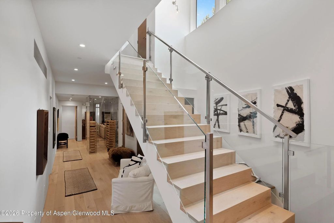
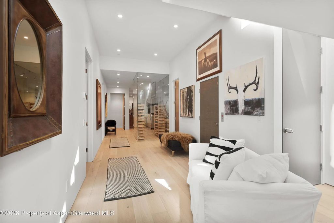
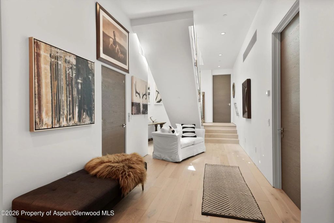
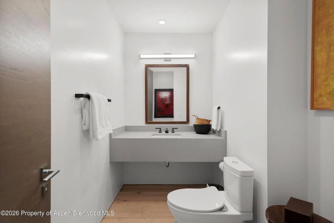
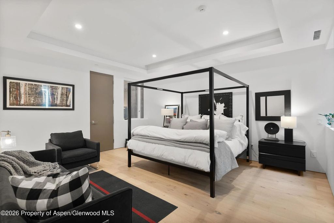
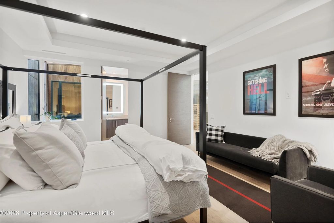
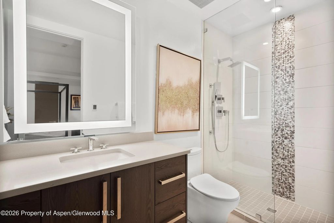
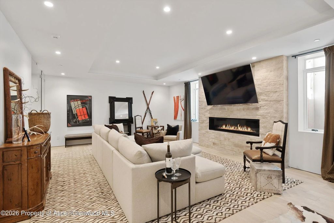
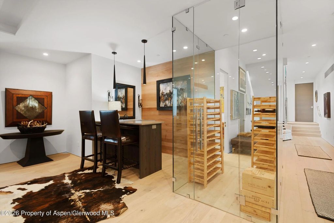
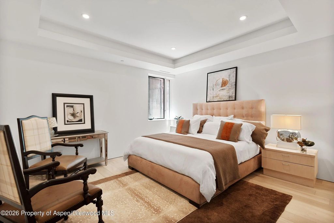
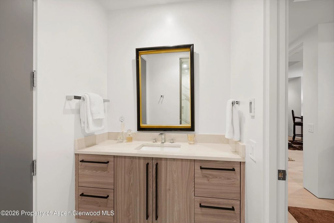
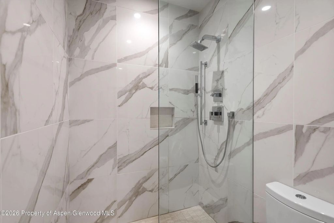
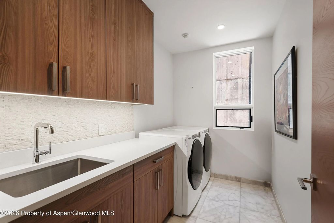
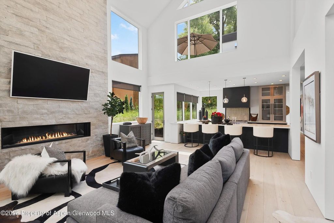
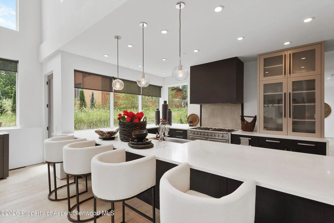
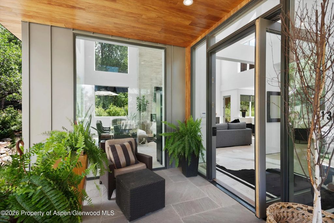
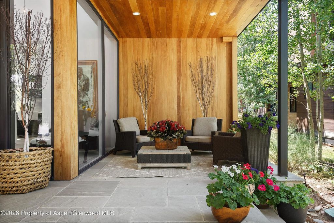
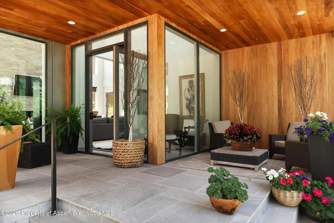
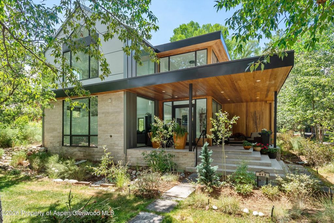
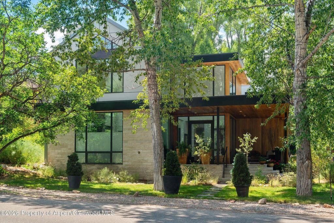
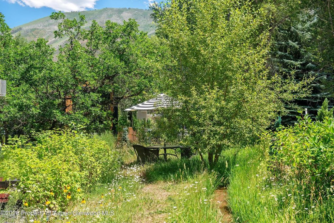
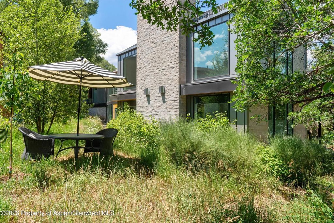
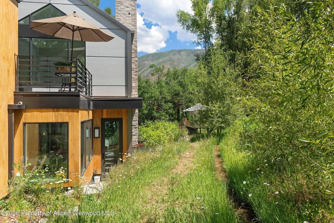
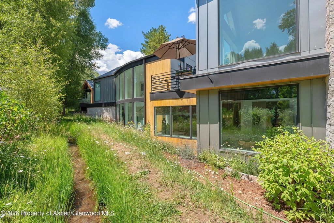
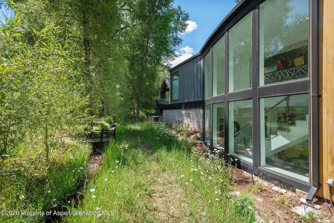
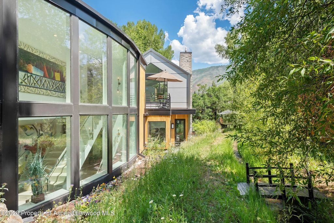
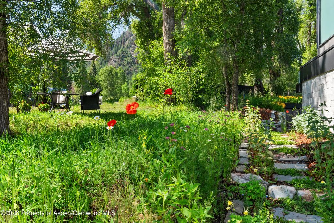
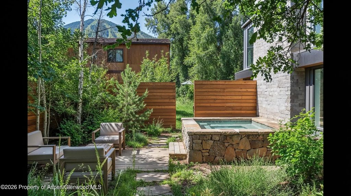
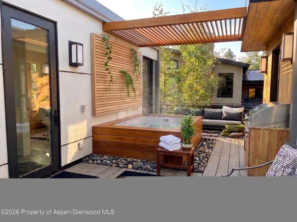
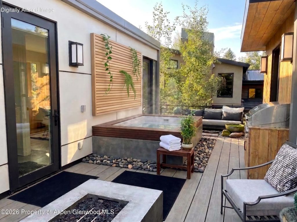
Discover ultimate luxury in this newly built home in Aspen's West End neighborhood. Beautiful contemporary design elements include bright living spaces, floor-to-ceiling windows with 18-foot ceilings in the great room, a 2-car garage, and an elevator to all 3 levels for extreme convenience. This 4-bedroom residence features 4 baths with 2 half baths, plus an office/bedroom and convenient workout room. In the spacious living areas and bedrooms, residents will enjoy vaulted ceilings and large picture windows on all exterior walls for year-round views and sunshine. The primary suite includes views of Aspen Mountain, a steam shower, spacious closets, and a dressing room. Additionally, enjoy outdoor living from the home's 3 terraces, one with a gas fire pit, gas grill, attached interior bar, and lounge area. Also, enjoy the large side yard with native grasses and wildflowers along the trickling sounds of the Salvation Ditch. The lower/Media level boasts a large living area with 10-foot ceilings and a bar. Photos of Hot tub are renderings. Hot tub would need to be installed.
Price Change History
| Date | Details | Change |
|---|---|---|
| Date: | Details: Price Reduced from $20,925,000 to $18,950,000 | Change: ↓ $1,975,000 (9.44%) |
| Date: | Details: Price Reduced from $21,300,000 to $20,925,000 | Change: ↓ $375,000 (1.76%) |
Features of 813 W Smuggler Street
| MLS® # | 193602 |
|---|---|
| Price | $18,950,000 |
| Bedrooms | 4 |
| Bathrooms | 6 |
| Full Baths | 4 |
| Half Baths | 2 |
| Square Footage | 5,400 |
| Acres | 0.15 |
| Year Built | 2022 |
| Type | Residential |
| Sub-Type | Single Family Residence |
| Style | Contemporary |
| Status | Active |
Community Information
| Address | 813 W Smuggler Street |
|---|---|
| Major Area | Aspen |
| Area | 01-West End |
| Subdivision | None |
| City | Aspen |
| County | Pitkin |
| State | CO |
| Zip Code | 81611 |
Amenities
| Utilities | Natural Gas Connected |
|---|---|
| # of Garages | 2 |
Interior
| Interior Features | Elevator |
|---|---|
| Heating | Radiant, Forced Air |
| Cooling | Central Air |
| Fireplace | No |
| # of Fireplaces | 2 |
| Fireplaces | Gas |
| Has Basement | Yes |
| Basement | Finished |
| Living Heated Sqft | 5,400 |
Exterior
| Lot Description | Landscaped |
|---|---|
| Roof | Metal |
| Construction | Wood Siding, Stone Veneer, Frame |
Additional Information
| Date Listed | July 1st, 2026 |
|---|---|
| Zoning | R-6 |
| Short Sale | No |
| RE / Bank Owned | No |
| Data Source | AGSMLS |
| Short Termable | No |
Subdivision Statistics
| Listings | Average Price | Average $/SF | Median $/SF | List/Sale price | |
|---|---|---|---|---|---|
| Active Listings 356 | Average Price $2,609,041 | Average $/SF $976 | Median $/SF $850 | Listing Price $18,950,000 |