457 Schooner Lane

$3,950,000

$3,950,000 Price
$983.08 Price Per Sqft
4 Beds
5 Baths
4,018 Square feet
2005 Year Built
No Pool
4.10 Acres

About 457 Schooner Lane

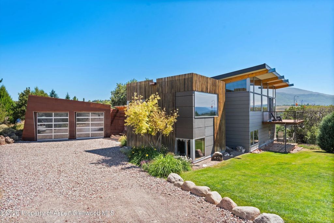
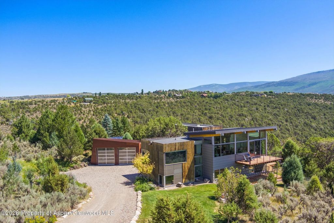
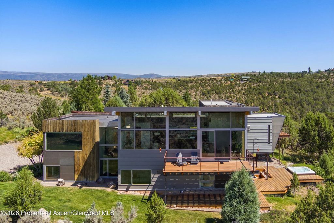
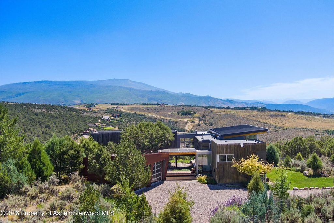
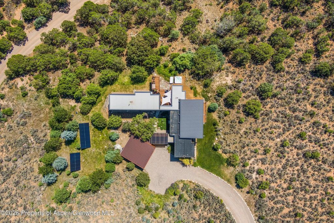
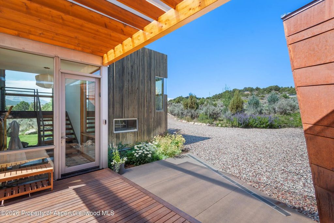
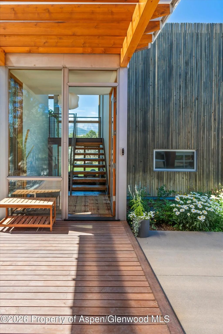
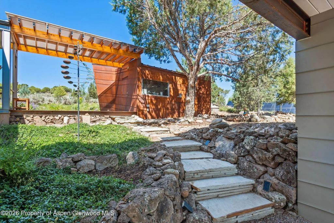
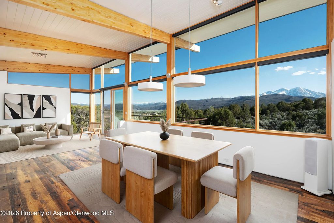
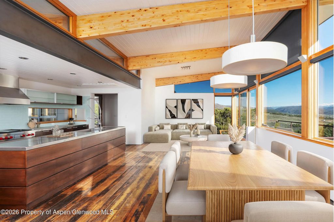
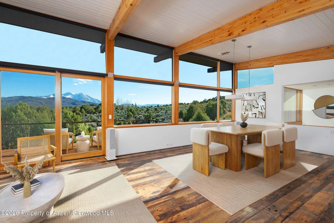
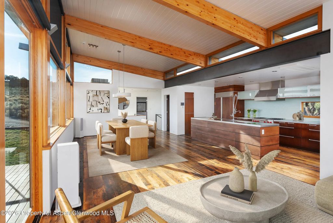
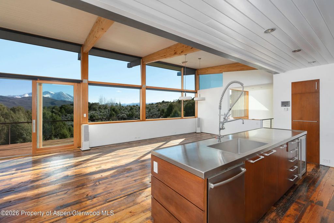
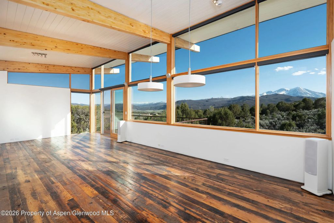
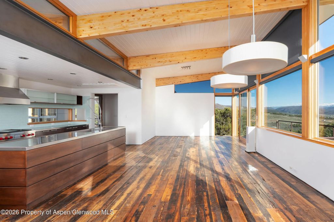
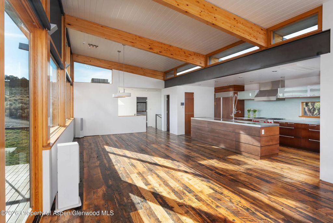
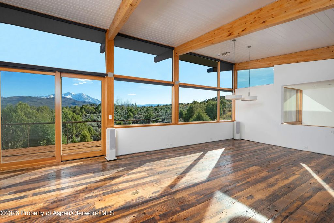
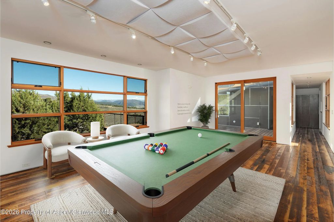
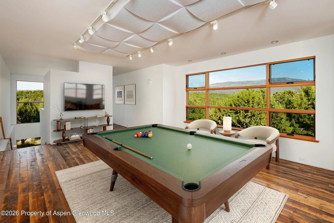
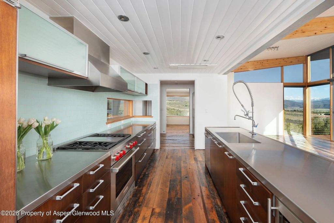
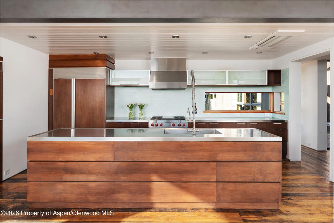
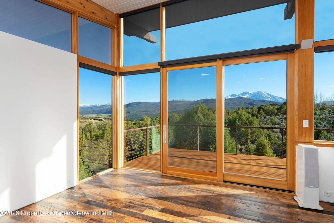
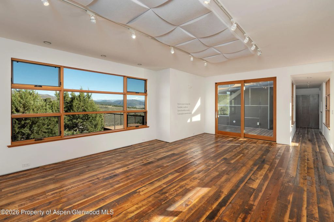
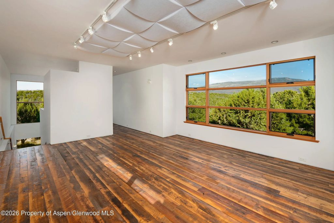
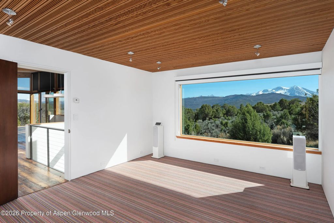
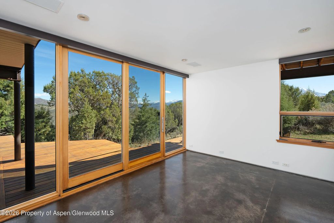
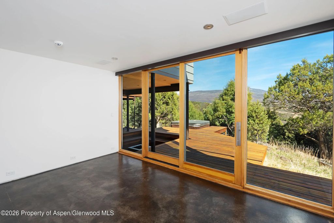
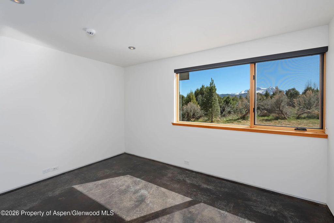
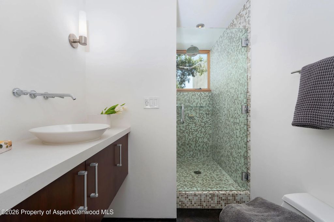
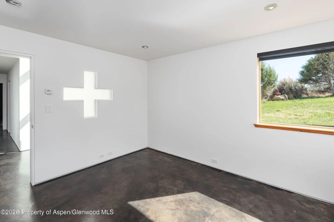
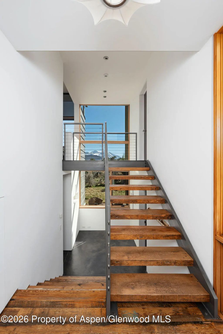
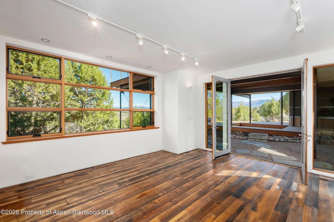
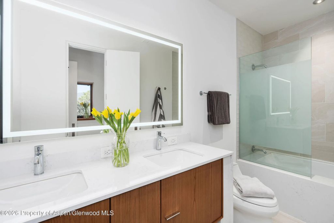
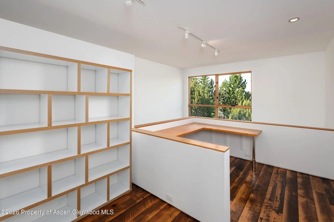
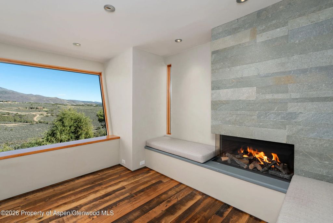
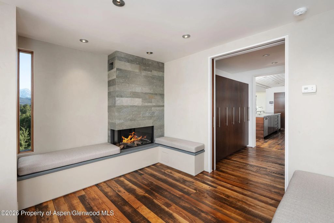
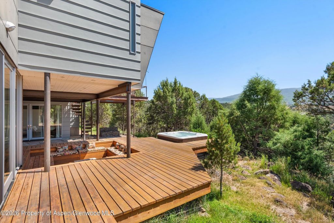
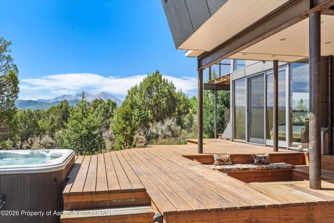
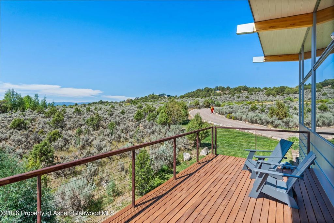
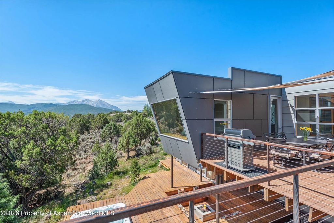
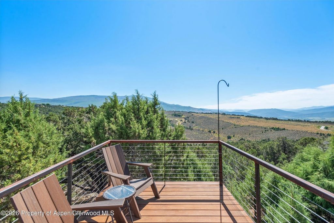
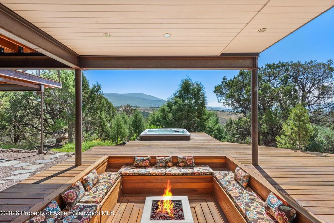
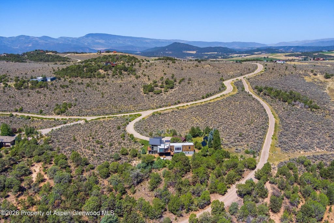
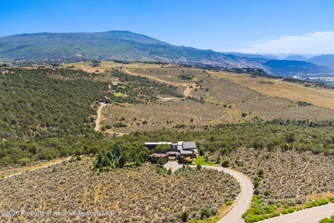
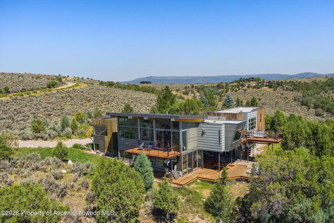
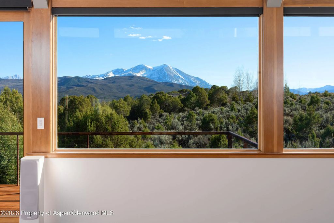
Set within the coveted Stirling Ranch community in Missouri Heights, this award-winning contemporary home offers sweeping panoramic views and a thoughtfully designed floorplan that blends form and function. Encompassing 4,018 square feet, the residence features 4 bedrooms and 4.5 bathrooms, with multiple light-filled living spaces designed for both relaxed living and entertaining. Positioned on over 4 acres and bordering expansive open space, the property delivers a rare sense of privacy, scale, and connection to the surrounding landscape. The home was intentionally designed to capture southern and eastern exposures, framing iconic views of Mt. Sopris and the Continental Divide through expansive windows that flood the interiors with natural light. Clean architectural lines are complemented by inviting outdoor living spaces, including a veranda with a built-in firepit, hot tub, and multiple seating areas, ideal for taking in Colorado's year-round beauty. Designed with sustainability in mind, the home incorporates passive solar elements, including solar panels, high-performance windows, and efficient siding. Residents of Stirling Ranch enjoy access to exceptional amenities, including a private equestrian facility and miles of trails for riding, hiking, and biking, offering a true Colorado lifestyle just minutes from the Roaring Fork Valley's core.

Price Change History

Date: Details: Price Reduced from $4,100,000 to $3,950,000 Change: ↓ $150,000 (3.66%)

Features of 457 Schooner Lane

MLS® # 192224
Price $3,950,000
Bedrooms 4
Bathrooms 5
Full Baths 4
Half Baths 1
Square Footage 4,018
Acres 4.10
Year Built 2005
Type Residential
Sub-Type Single Family Residence
Style Contemporary
Status Active

Community Information

Address 457 Schooner Lane
Major Area Missouri Heights
Area 06-Missouri Heights
Subdivision Stirling Ranch
City Carbondale
County Garfield
State CO
Zip Code 81623

Amenities

Utilities Cable Available, Natural Gas Connected, Electricity Connected
# of Garages 2

Interior

Heating Radiant, Hot Water
Cooling A/C
Fireplace No
# of Fireplaces 1
Fireplaces Gas
Has Basement Yes
Basement Finished, Walk-Out Access
Living Heated Sqft 4,018

Exterior

Lot Description Landscaped
Roof Metal
Construction SIPS (Ins Panels), Wood Siding, Other, Frame

Additional Information

Date Listed April 1st, 2026
Zoning Residential
Short Sale No
RE / Bank Owned No
HOA Fees 1250
HOA Fees Freq. Quarterly
Data Source AGSMLS
Year Remodeled 2013
Short Termable Yes

Subdivision Statistics

Active Listings 4 Average Price $3,777,625 Average $/SF $817 Median $/SF $3 Listing Price $3,950,000

Listing Map

Request a Showing

Provide a valid email address.
When would you like to view this property?