
About 5125 Crystal Bridge Drive
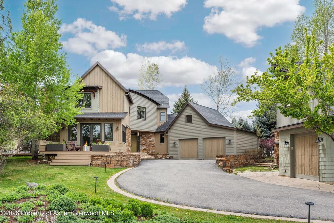
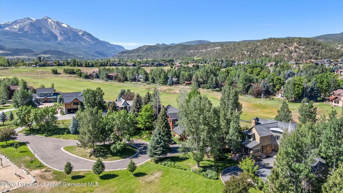
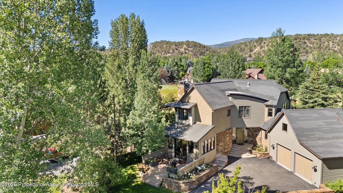
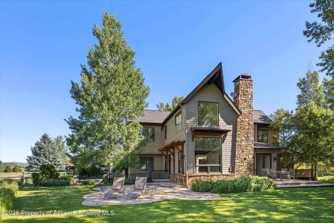
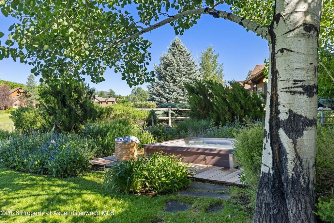
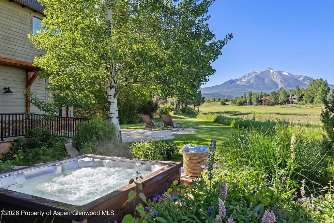
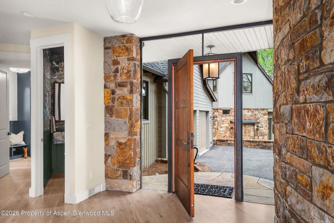
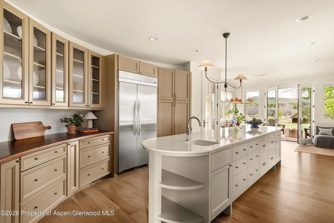
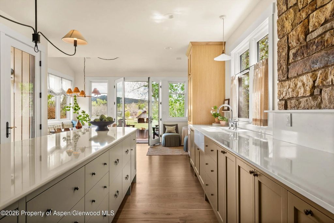
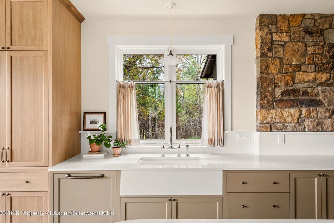
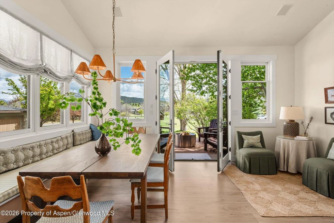
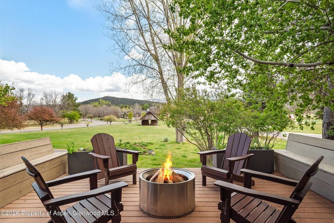
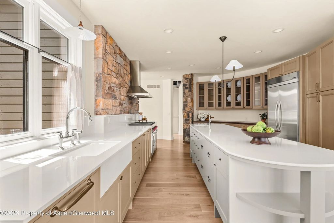
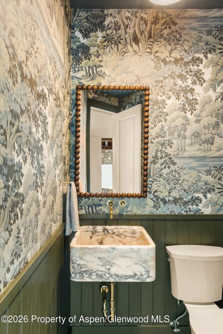
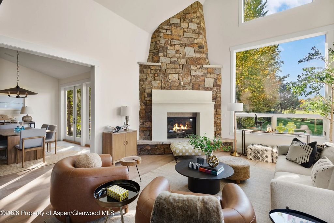
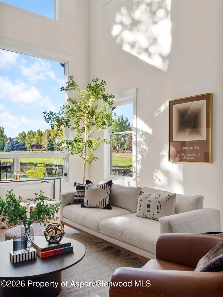
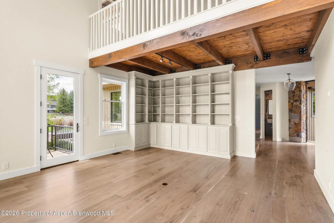
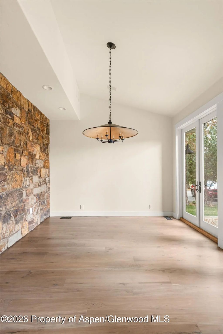
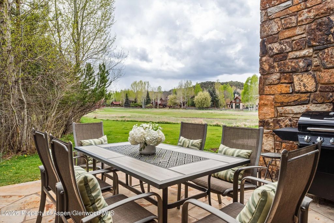
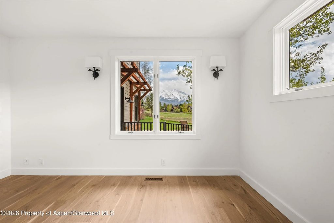
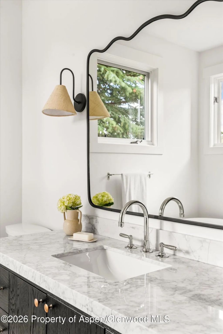
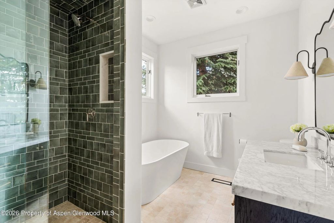
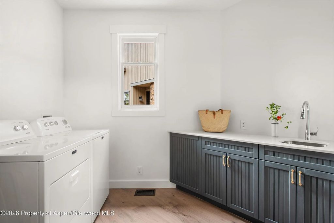
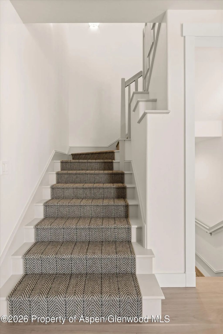
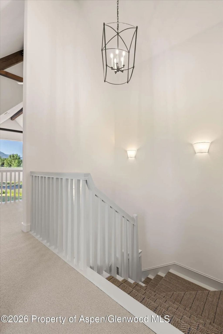
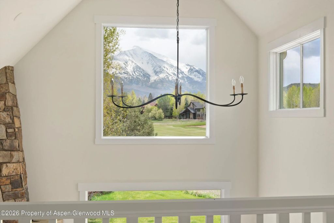
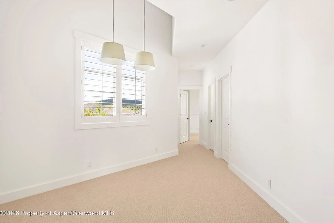
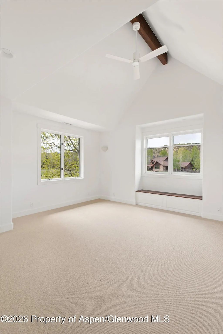
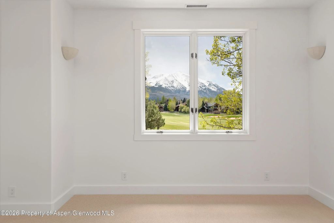
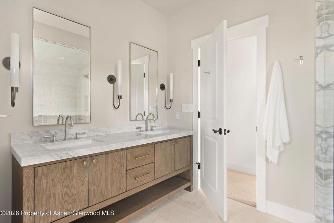
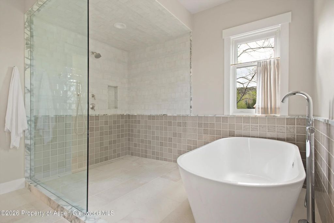
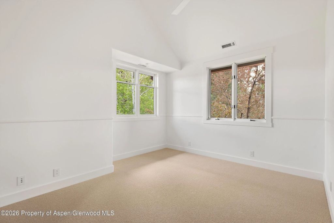
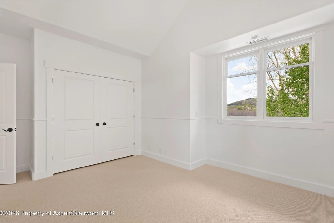
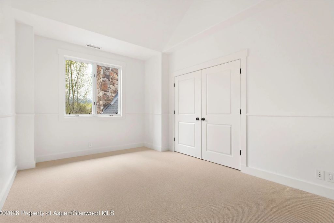
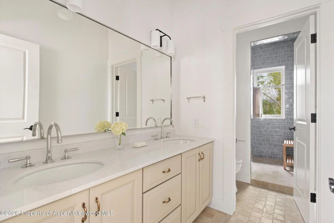
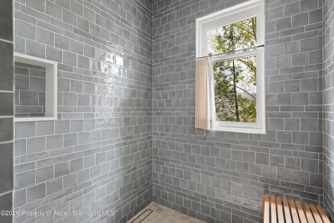
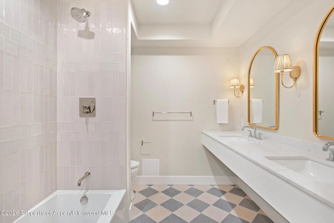
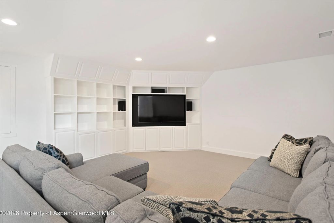
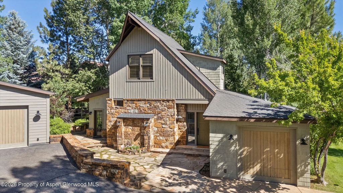
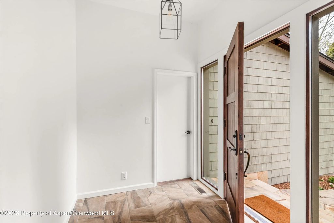
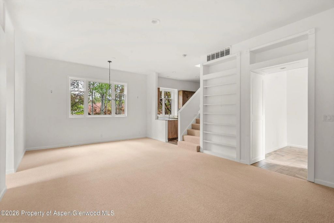
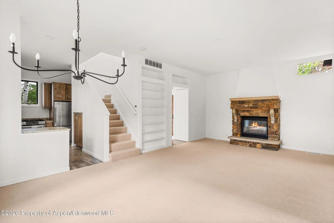
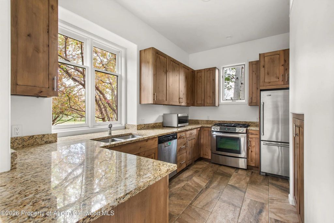
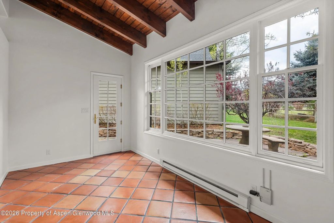
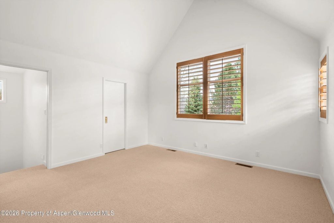
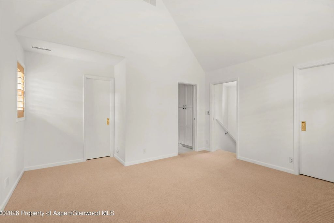
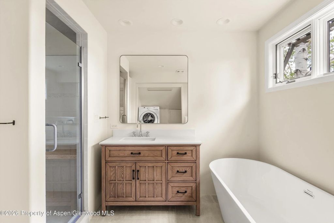
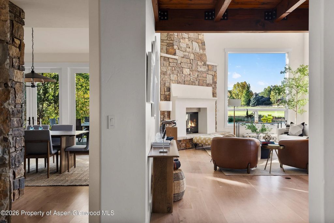
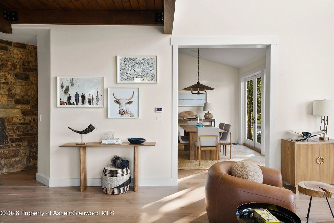
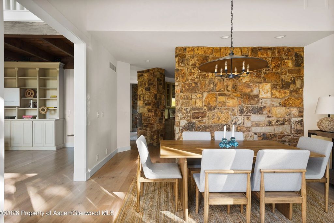
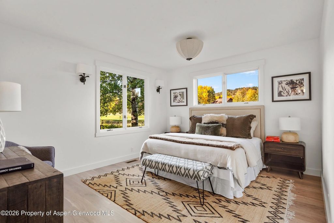
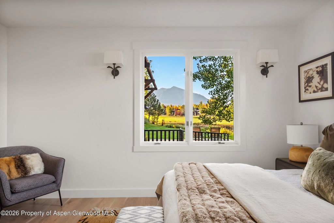
Strategically located on a generous lot overlooking the 11th tee box of the River Valley Ranch golf course, this one-of-a-kind property offers breathtaking Mount Sopris views, 5 bedrooms in the main house plus a detached, fully self-sustaining 1-bedroom ADU, all in a freshly renovated warm single family home. The main home features an open kitchen layout with a breakfast nook that spills out to a deck overlooking green space and a community park. With 5 bedrooms and four and a half bathrooms, there is abundant space for everyone including a large lower level den/media room for movies and nap time. Newly finished with hardwood floors, brand-new kitchen appliances, beautiful tile and stone bathrooms, vaulted ceilings and a commanding stone fireplace, the home offers great gathering spaces with abundant natural light and an open floor plan. The sizable 1-bedroom and 1.5-bath ADU includes its own kitchen, living room, dining room, laundry, bedroom and garage, providing homeowners with the ultimate flexibility for guests, staff or rental income. The interior color palette and finish details were directed by Madeline Charles Interiors. They have prepared a complete furniture layout and design package which can be made available to a buyer looking for a turnkey solution to furnishing the home prior to occupancy. Bordering green space and situated close to the Crystal River and downtown Carbondale, this property offers an unbeatable combination of location and amenities.
Features of 5125 Crystal Bridge Drive
| MLS® # | 192945 |
|---|---|
| Price | $4,850,000 |
| Bedrooms | 6 |
| Bathrooms | 7 |
| Full Baths | 5 |
| Half Baths | 2 |
| Square Footage | 5,853 |
| Acres | 0.61 |
| Year Built | 2003 |
| Type | Residential |
| Sub-Type | Single Family Residence |
| Style | Contemporary |
| Status | Active |
Community Information
| Address | 5125 Crystal Bridge Drive |
|---|---|
| Major Area | Carbondale |
| Area | 07-Carbondale Proper |
| Subdivision | River Valley Ranch |
| City | Carbondale |
| County | Garfield |
| State | CO |
| Zip Code | 81623 |
Amenities
| Amenities | Clubhouse, Management, Front Desk, Pets Allowed/Owner, Pets Allowed/Renter, Fitness Center |
|---|---|
| Utilities | Cable Available |
| # of Garages | 3 |
Interior
| Heating | Natural Gas |
|---|---|
| Cooling | A/C |
| Fireplace | No |
| # of Fireplaces | 2 |
| Fireplaces | Gas |
| Has Basement | Yes |
| Basement | Finished, Crawl Space |
| Living Heated Sqft | 5,853 |
Exterior
| Lot Description | Landscaped |
|---|---|
| Roof | Composition |
| Construction | Wood Siding, Stone Veneer, Frame |
Additional Information
| Date Listed | May 21st, 2026 |
|---|---|
| Zoning | Residential |
| Short Sale | No |
| RE / Bank Owned | No |
| HOA Fees | 490 |
| HOA Fees Freq. | Monthly |
| Data Source | AGSMLS |
| Short Termable | No |
Subdivision Statistics
| Listings | Average Price | Average $/SF | Median $/SF | List/Sale price | |
|---|---|---|---|---|---|
| Active Listings 22 | Average Price $2,439,245 | Average $/SF $667 | Median $/SF $2 | Listing Price $4,850,000 |