About 640 Lincoln Avenue 630
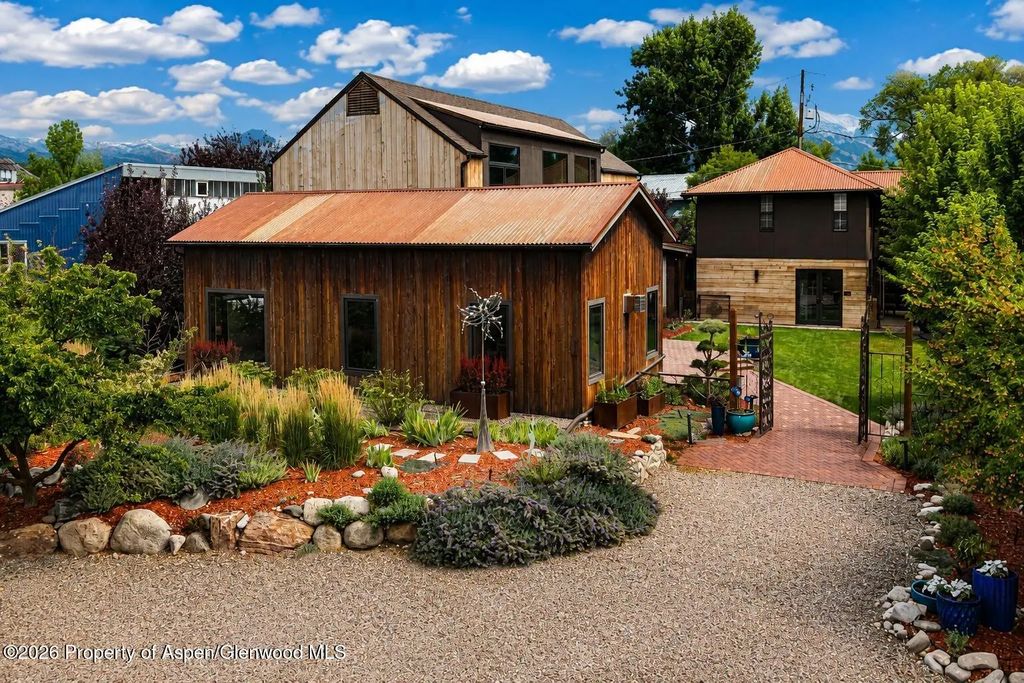
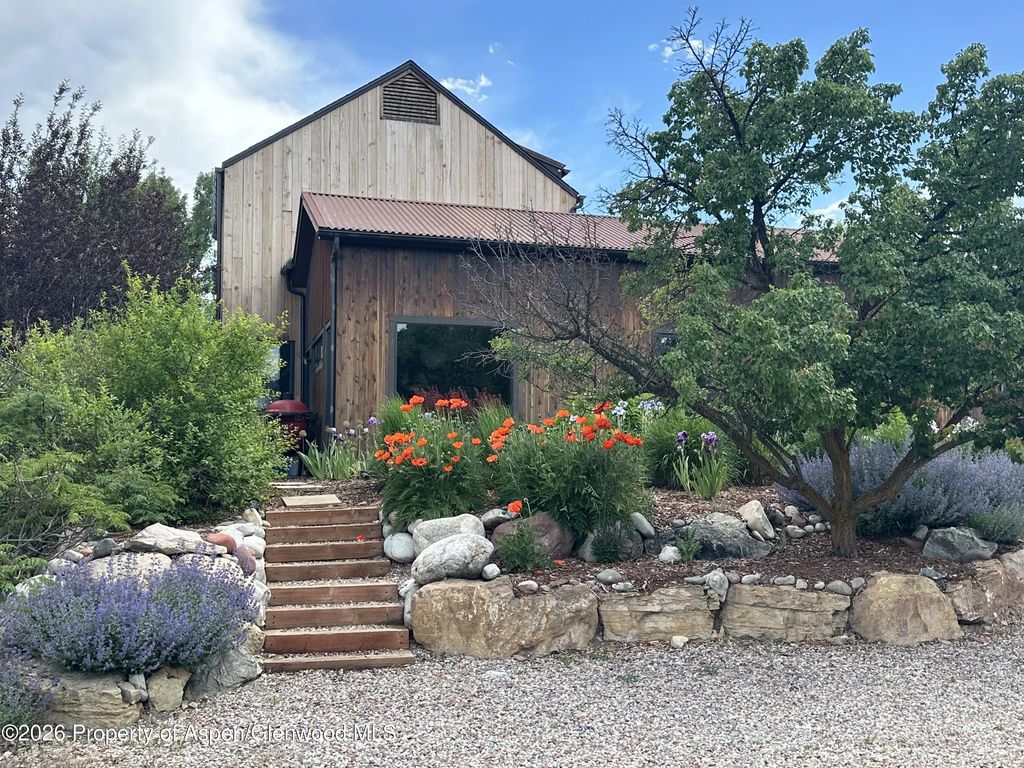
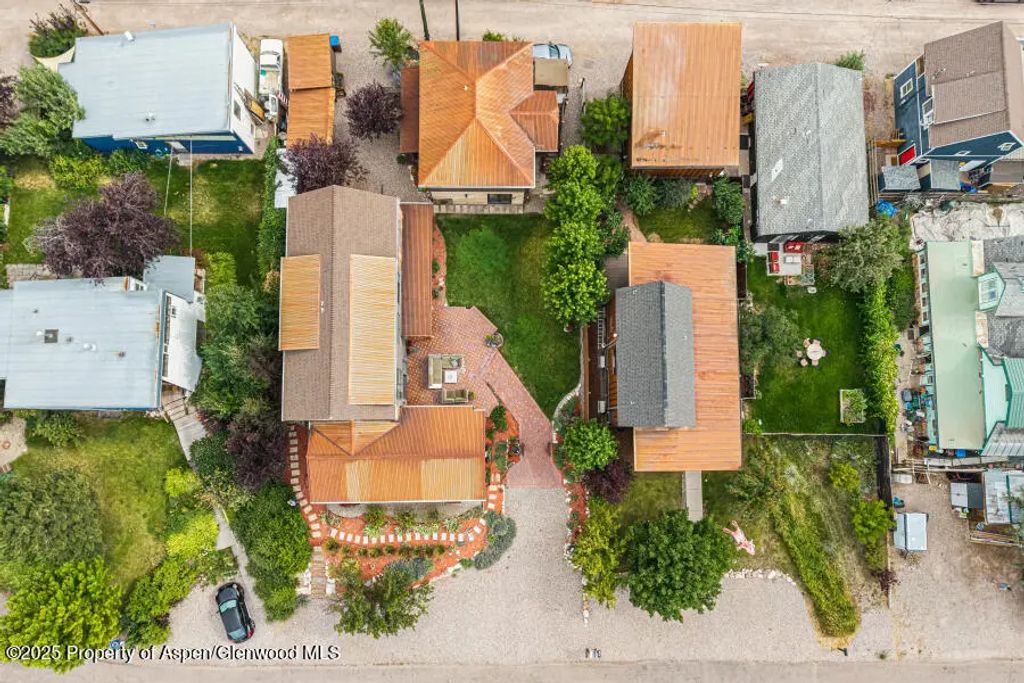
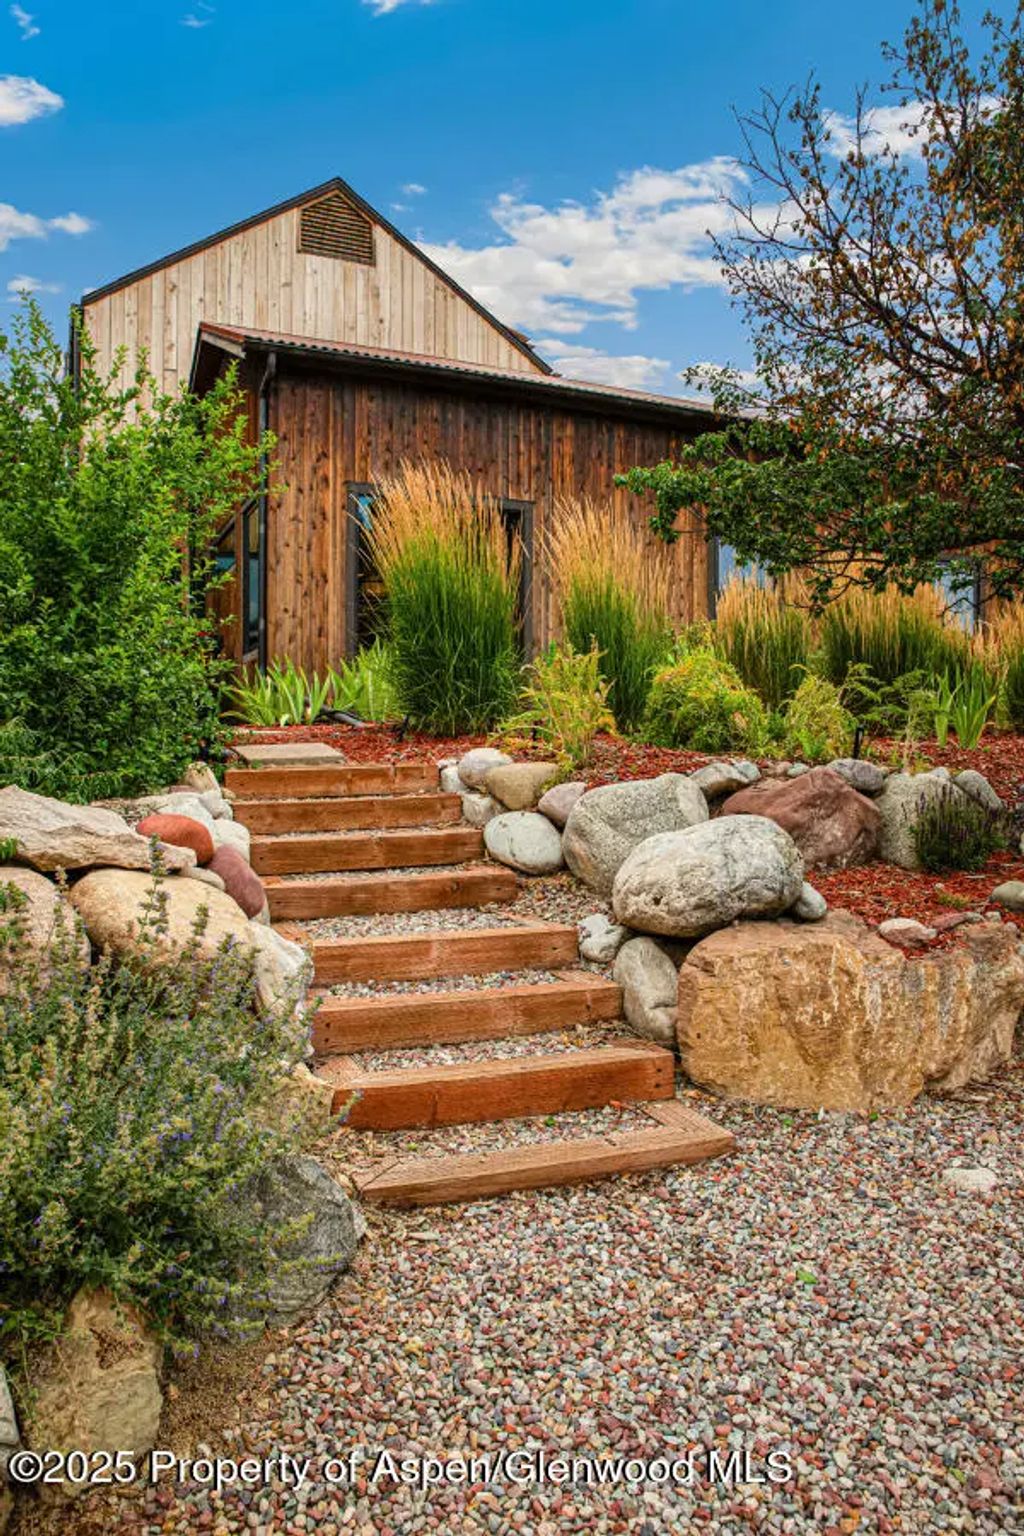
A private architectural compound in the heart of downtown Carbondale, 640 & 630 Lincoln Avenue offers something increasingly difficult to find: two distinct residences, exceptional design, income and live/work flexibility, and a coveted Architects Row location just two blocks from Main Street.
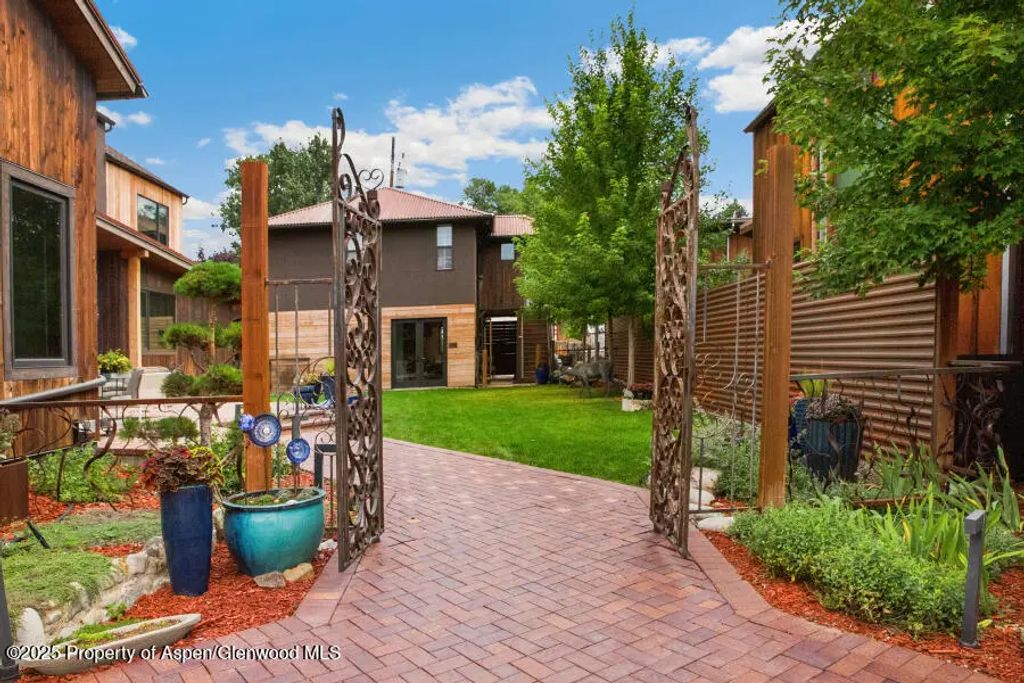
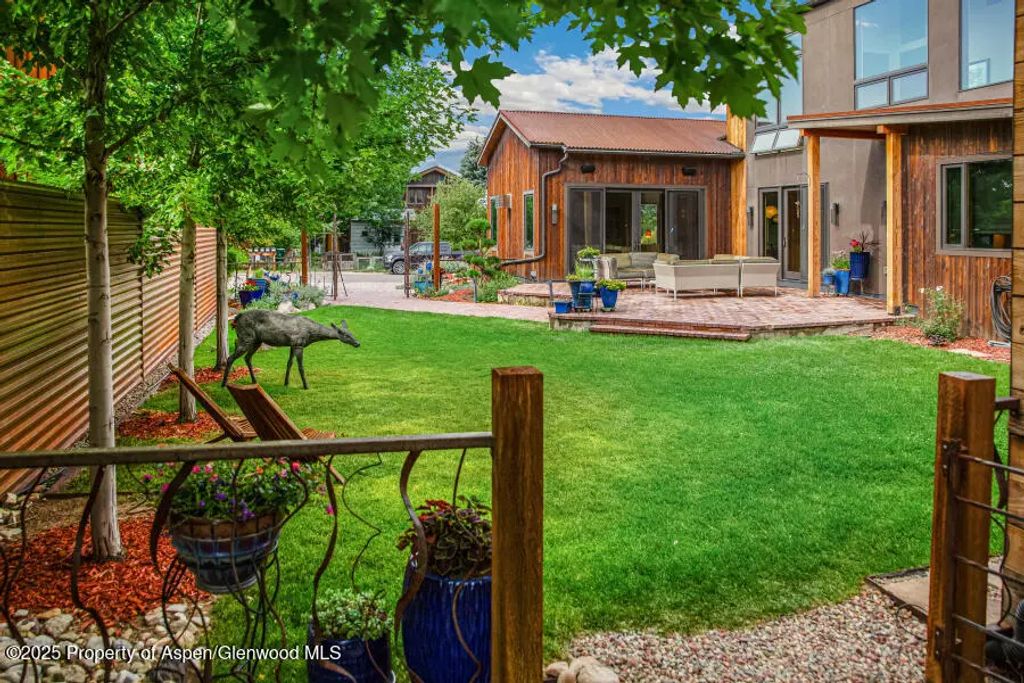
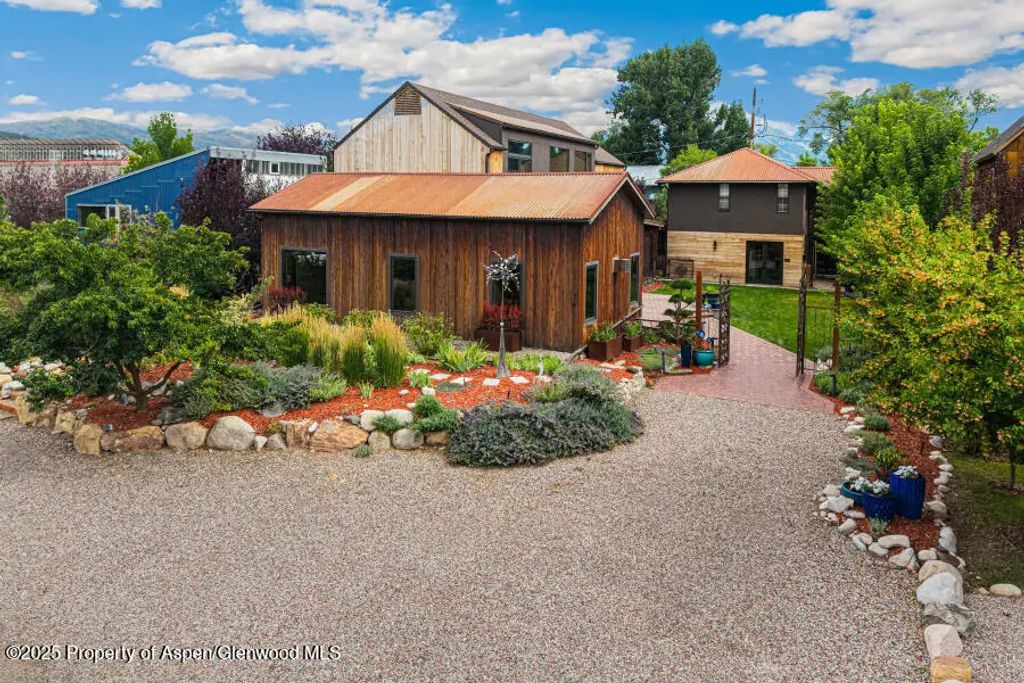
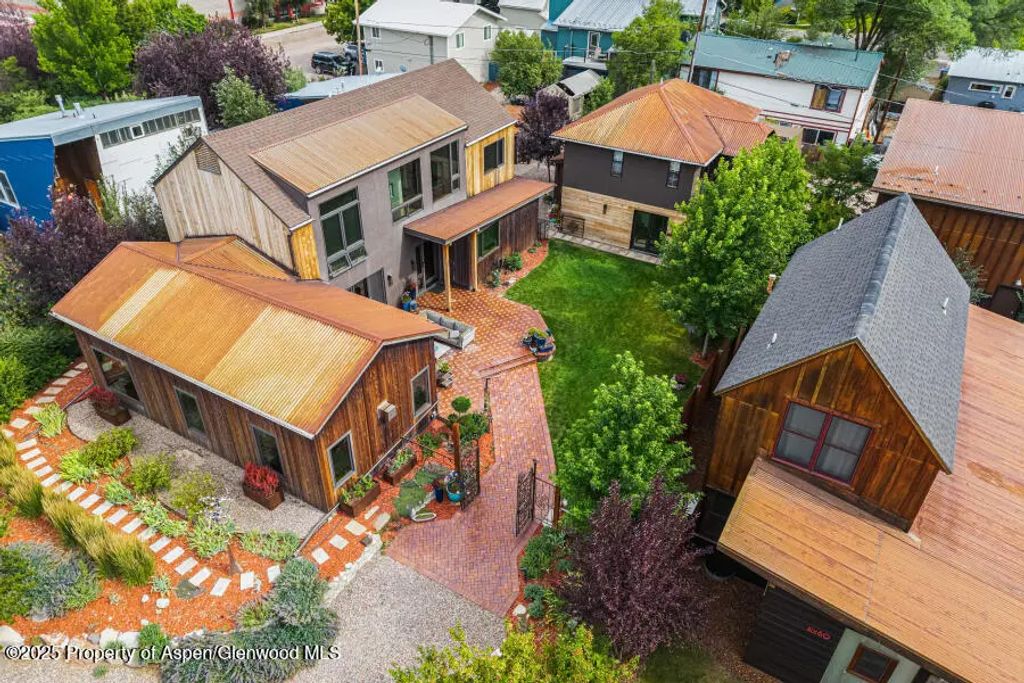
Centered around a serene, gated courtyard, the property encompasses 5,523 square feet and combines a nearly 4,000-square-foot main residence with a separate two-story carriage house. Together, the two buildings create a remarkably versatile setting for a primary residence, mountain retreat, multigenerational living, guests, rental income, or an integrated home and professional workspace.
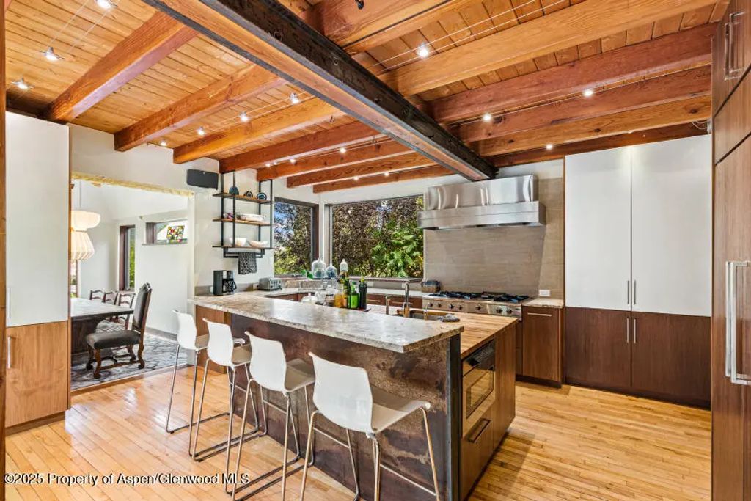
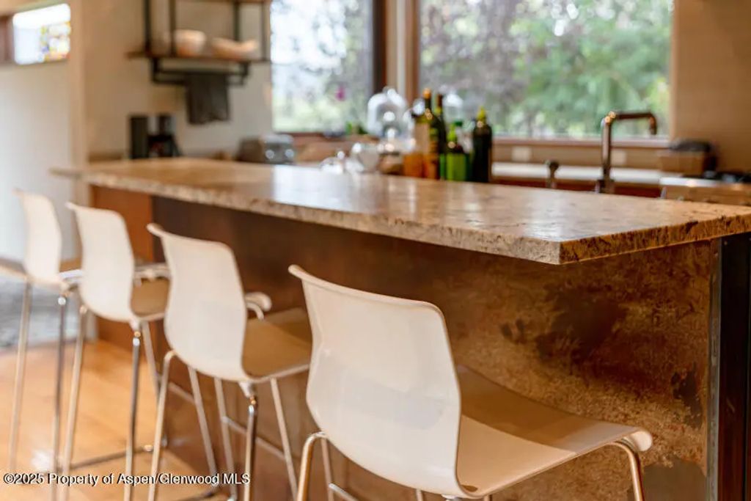
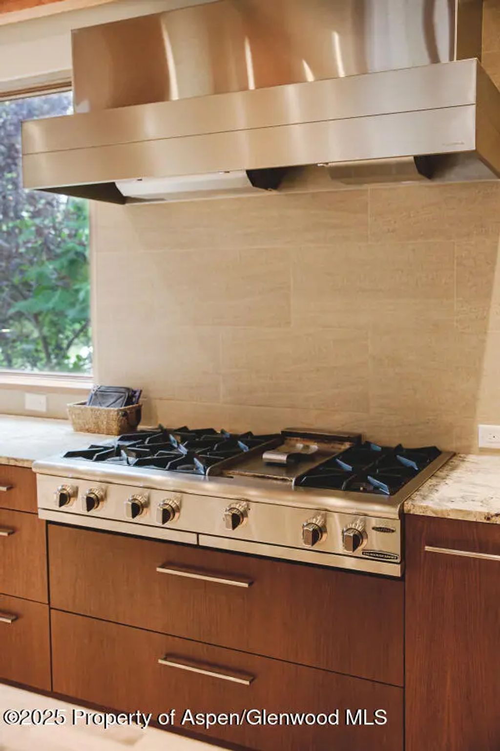
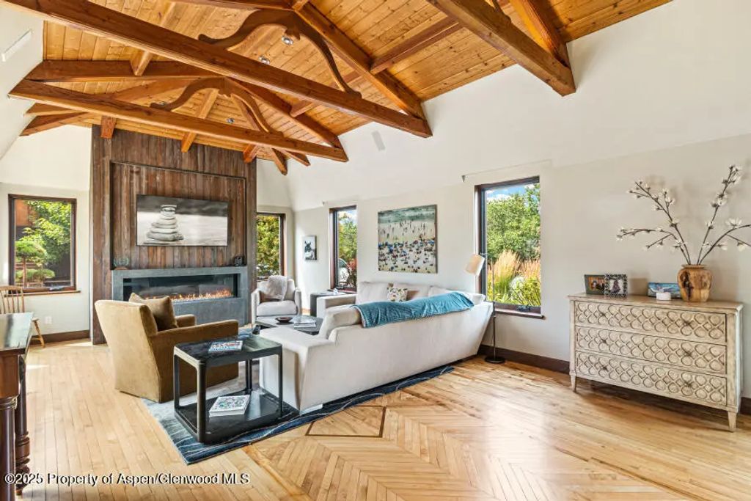
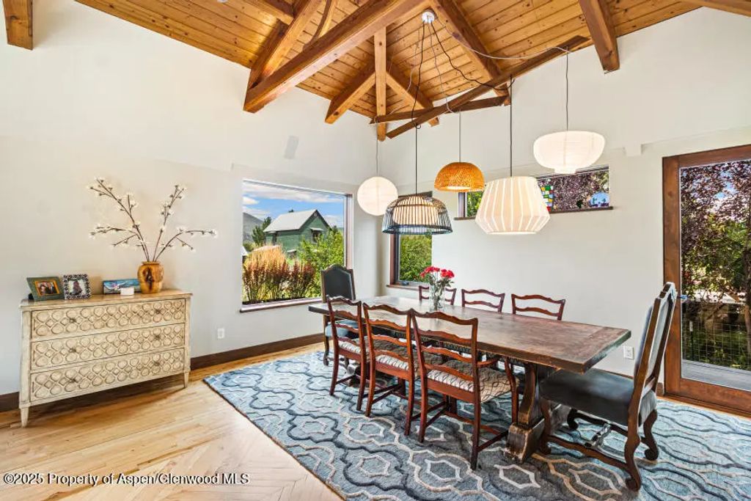
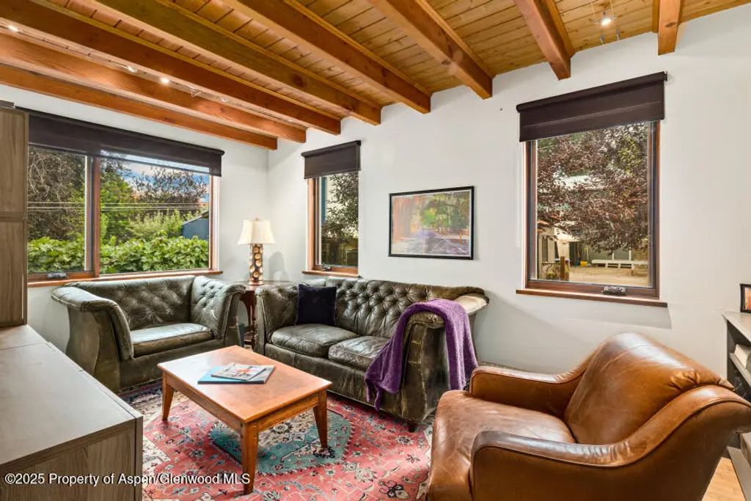
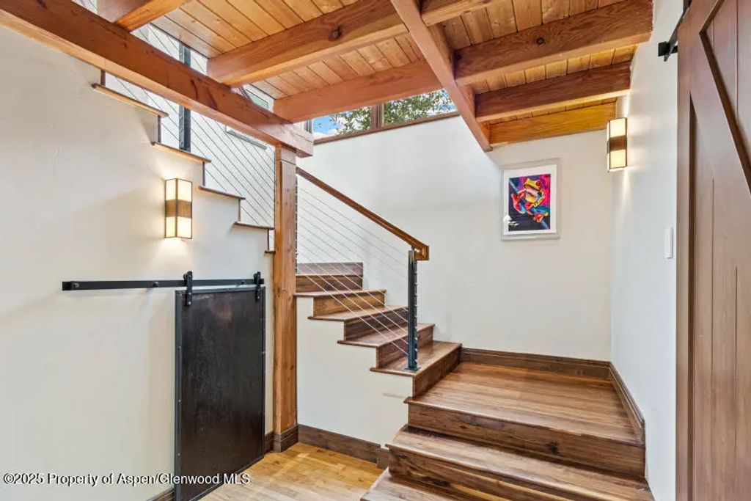
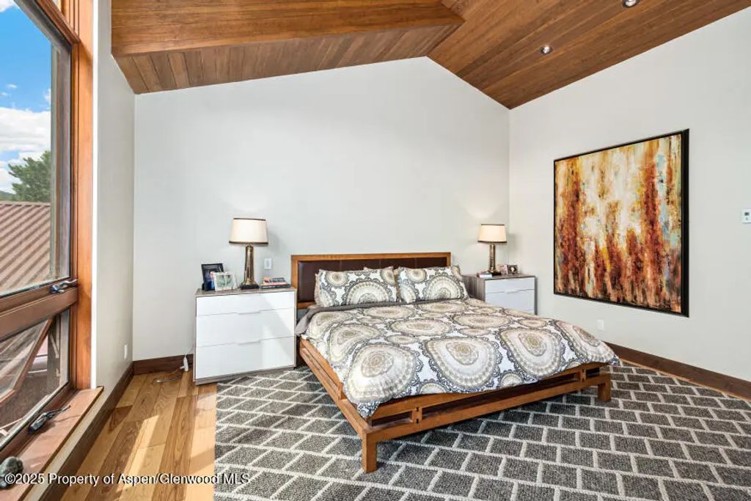
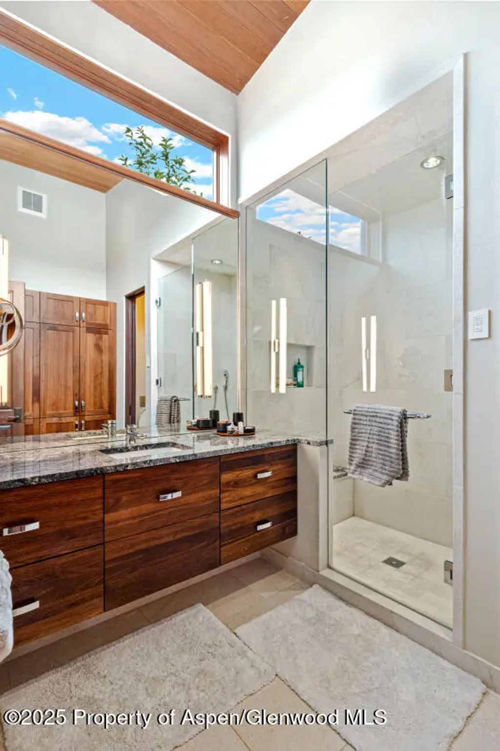
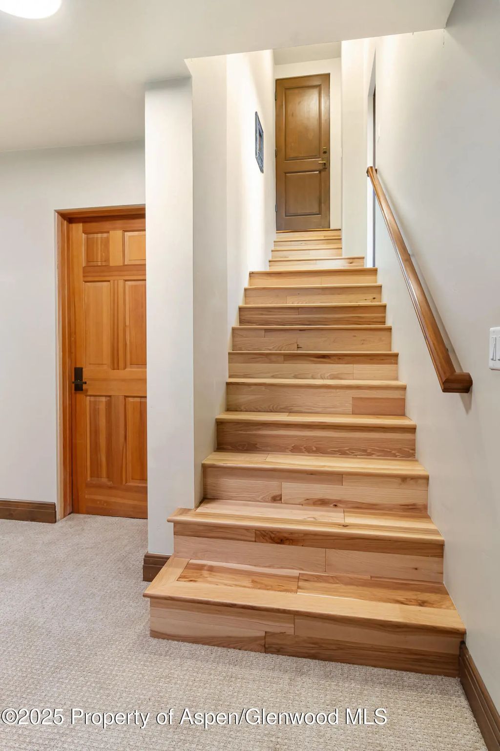
The main residence unfolds across three beautifully finished levels, with soaring ceilings, distinctive architectural details and sophisticated finishes throughout. At the heart of the home is a chef's kitchen appointed with leathered granite countertops, a 48-inch Capital cooktop, 48-inch Sub-Zero refrigerator and premium built-in appliances. Elevated features continue throughout the residence with an integrated Lutron lighting control system, motorized shades and radiant in-floor heating, combining exceptional comfort with thoughtful, high-end functionality.
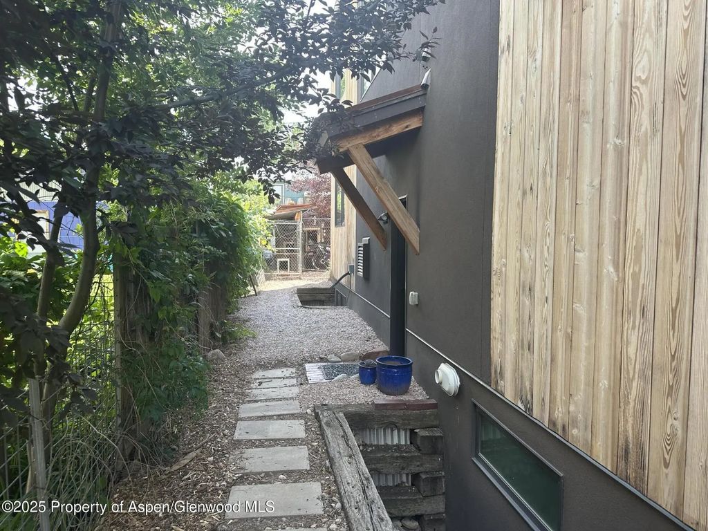
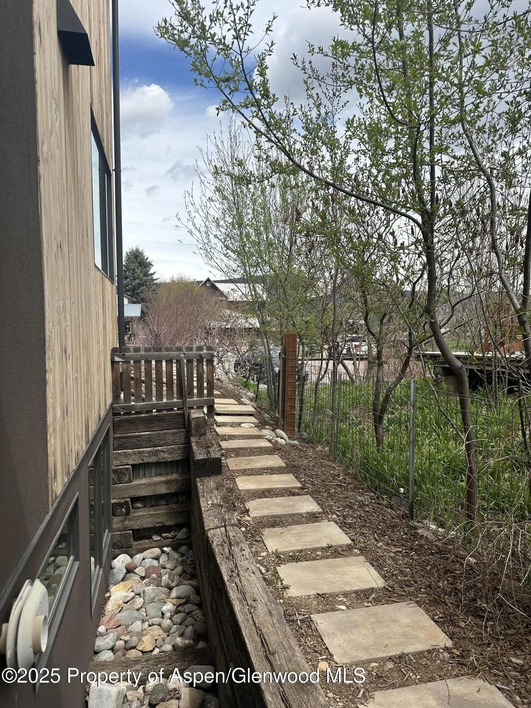
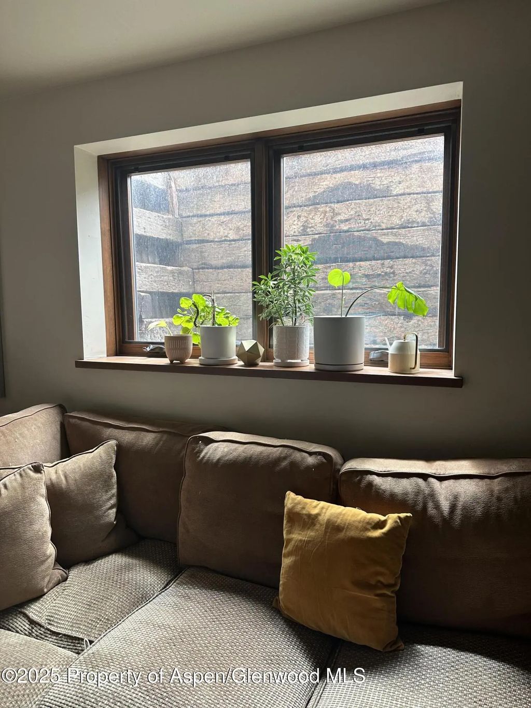
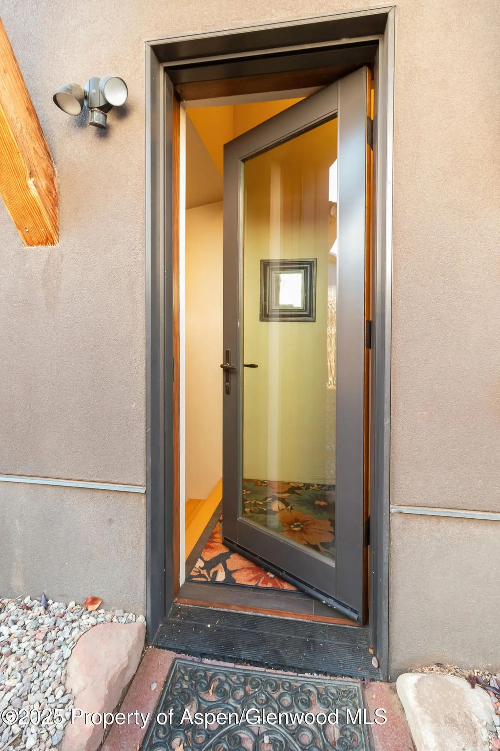
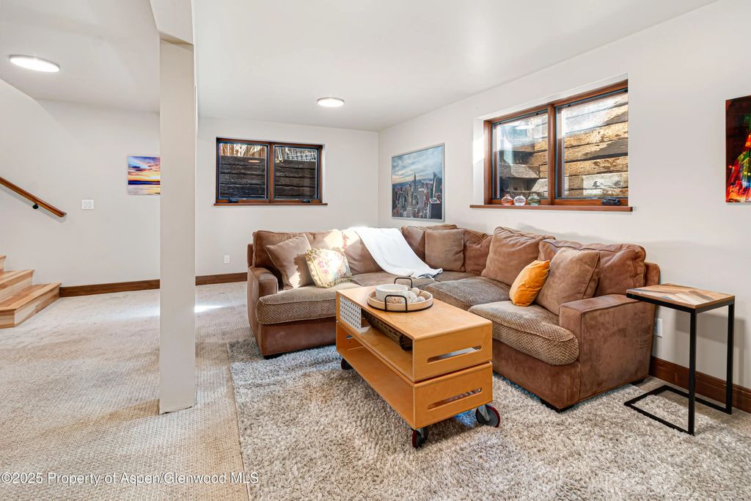
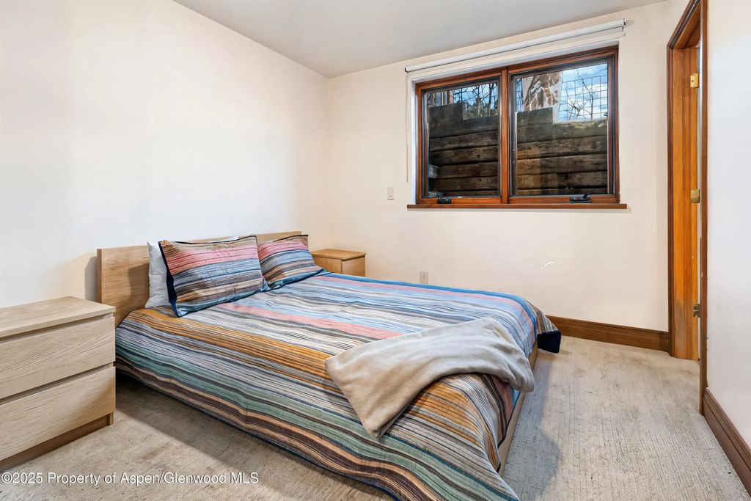
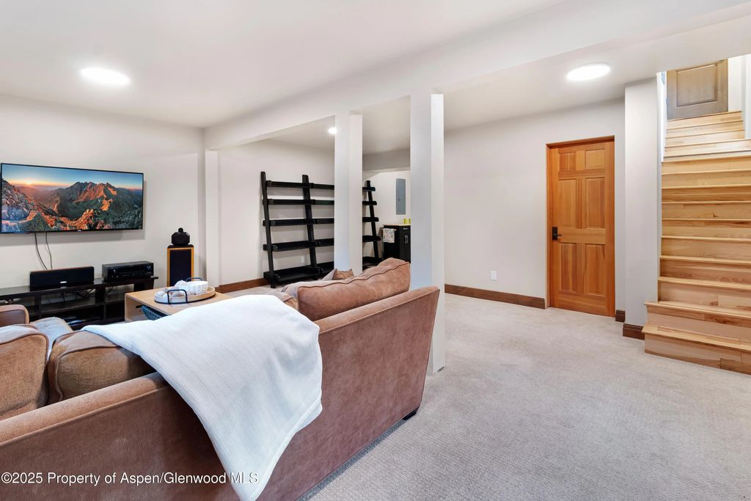
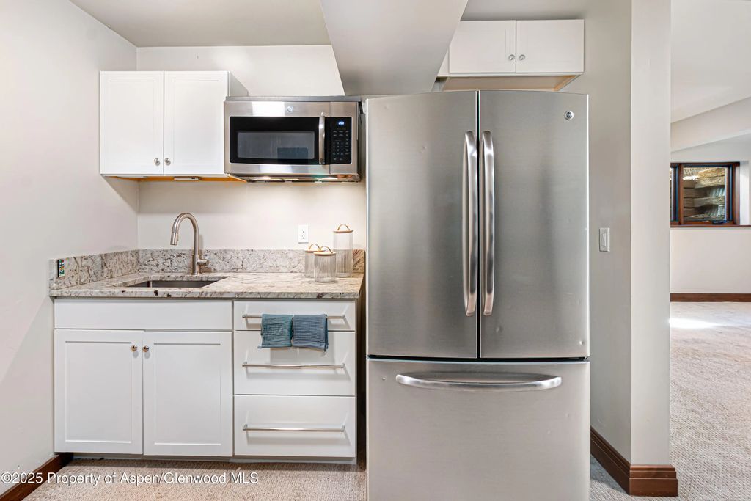
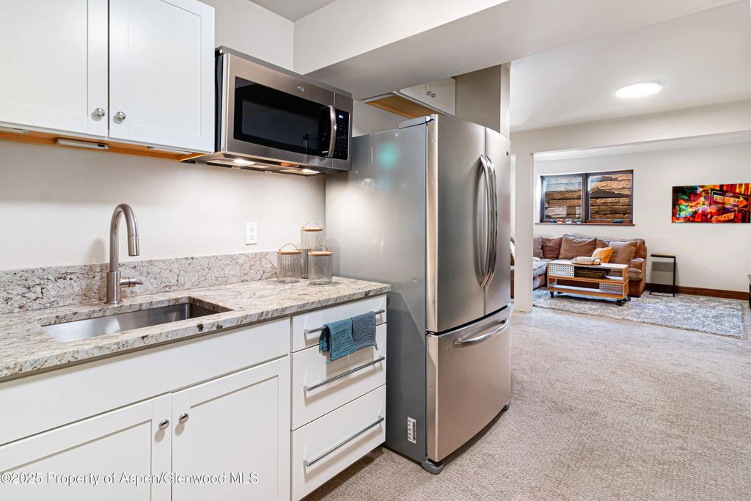
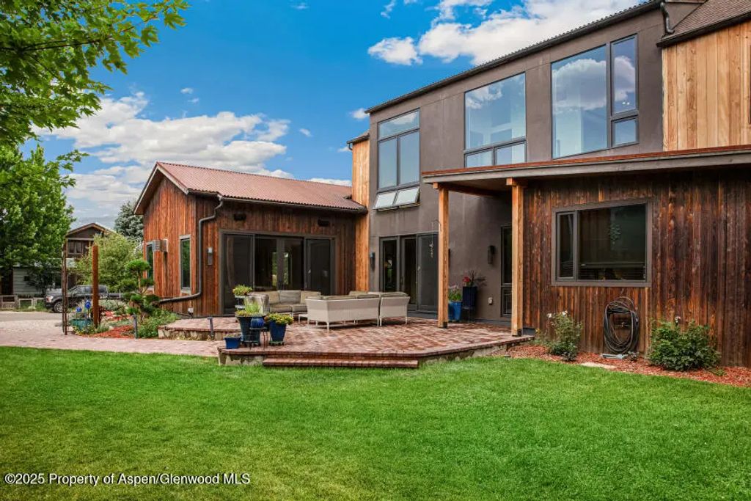
In 2016, the home and office were extensively reimagined by Chris Powell of Studio 133, bringing a thoughtful contemporary sensibility to the property while maintaining the warmth and character that make it distinctly Carbondale. A fully finished lower level with both interior and private exterior access provides additional flexibility for guests or extended family.
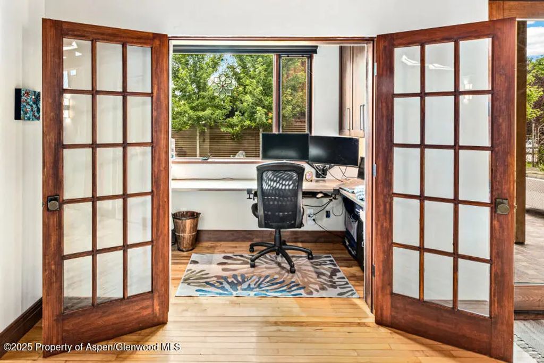
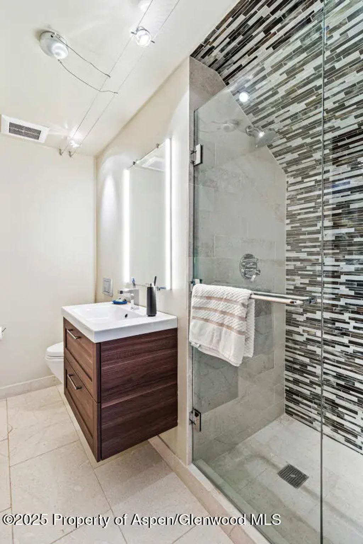
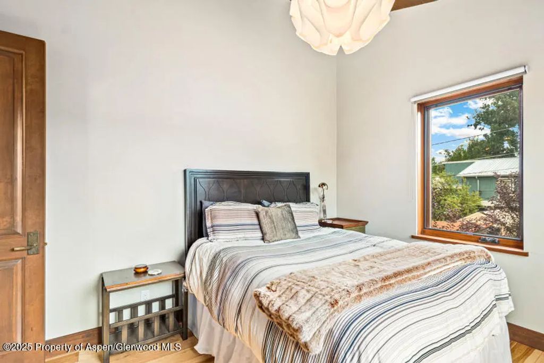
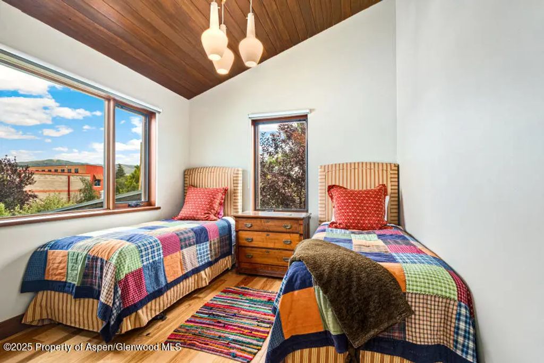
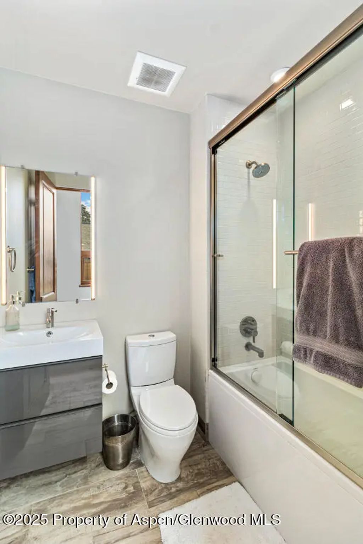
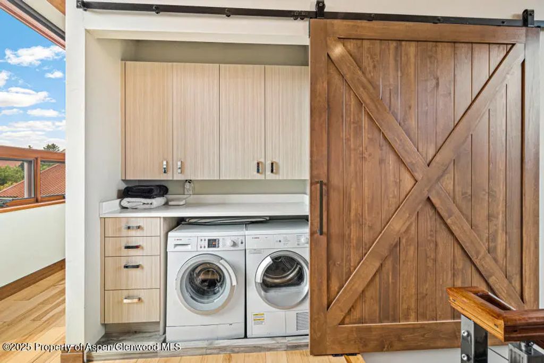
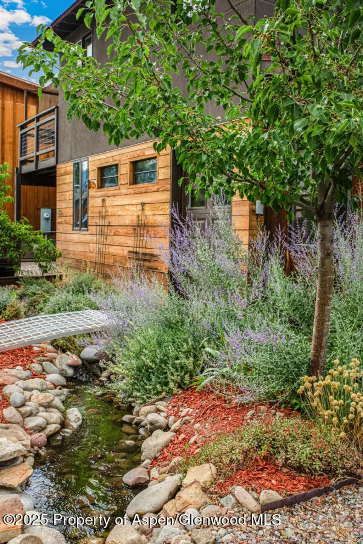
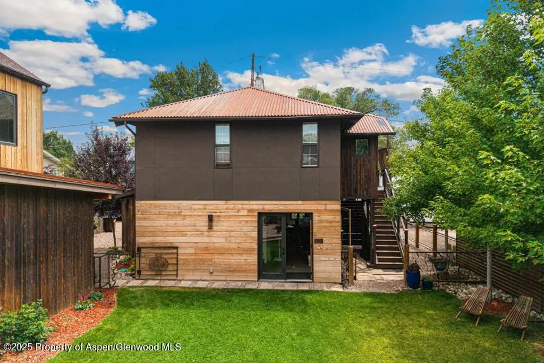
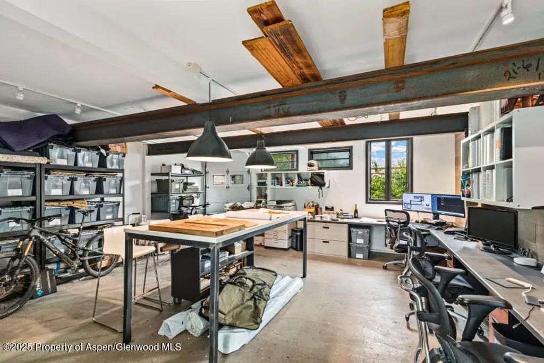
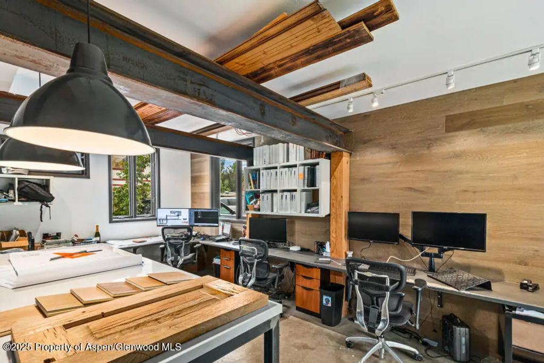
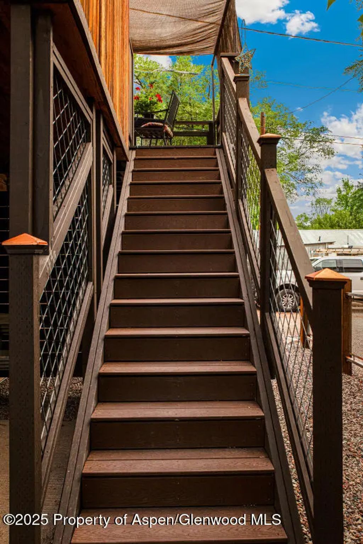
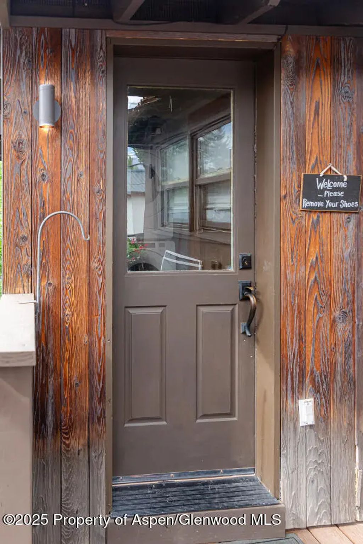
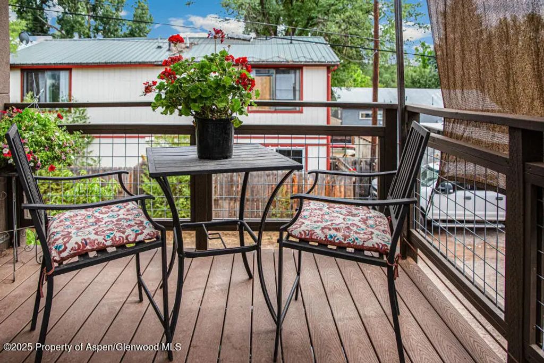
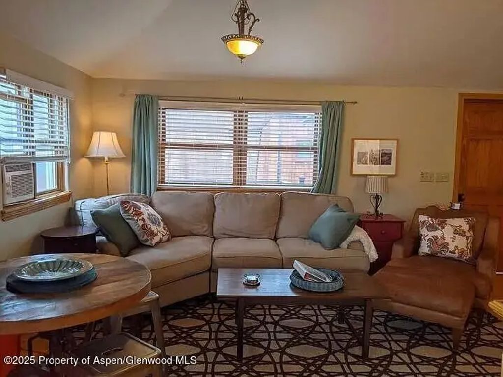
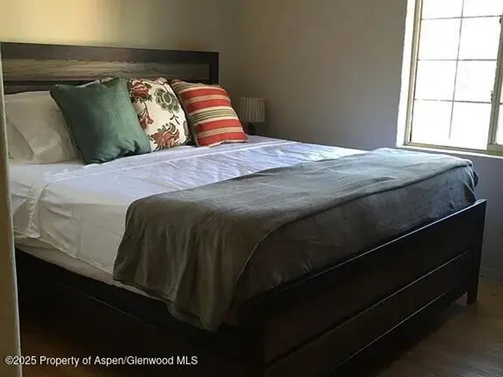
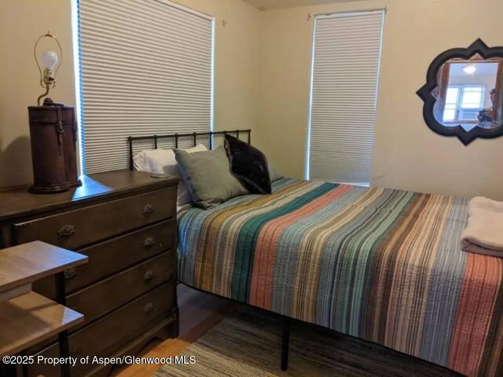
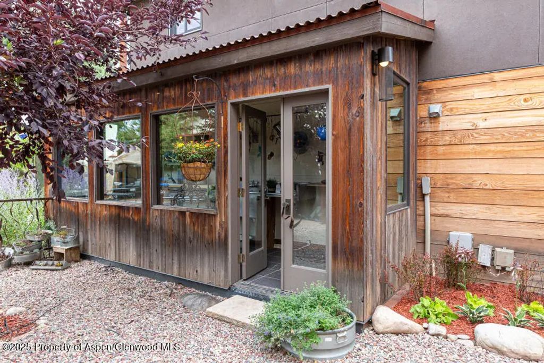
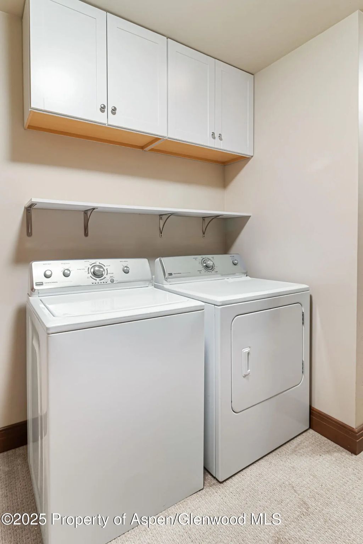
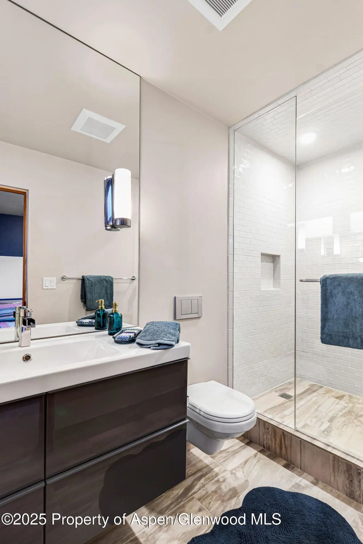
Across the courtyard, 630 Lincoln Avenue adds an entirely different dimension to the property. The two-story carriage house features a large finished office with bathroom on the ground level, converted from the original garage and offering the option to be returned to garage use if desired. Above is a stylish two-bedroom, one-bath apartment with its own laundry. The apartment has a long history of continuous rental tenancy, while the overall configuration provides compelling options for family, guests, rental income, live/work use, or garage parking.
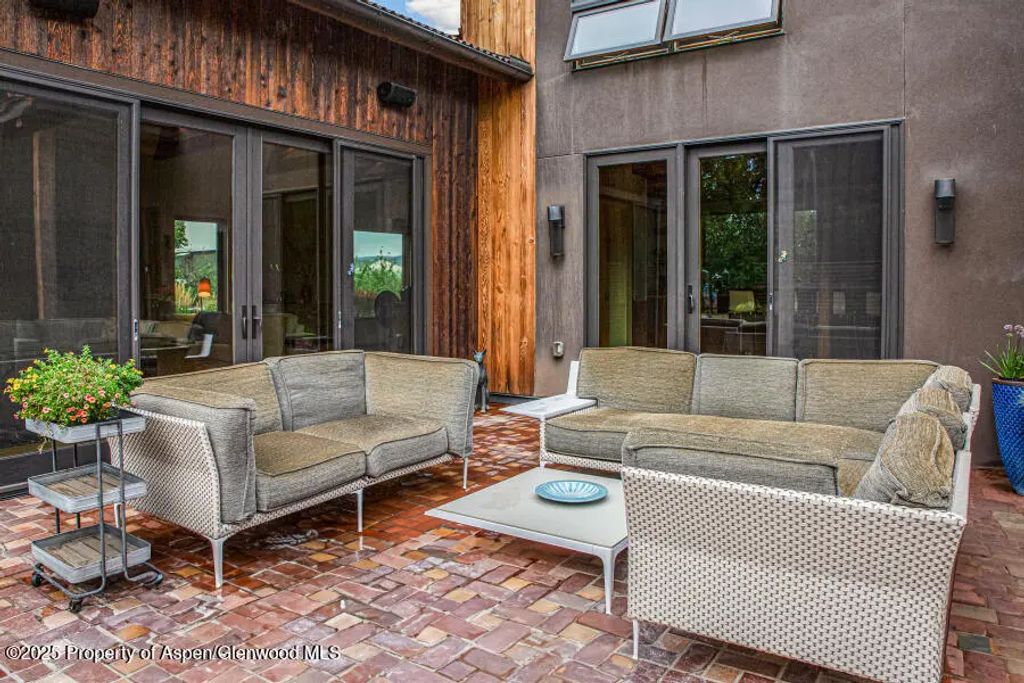
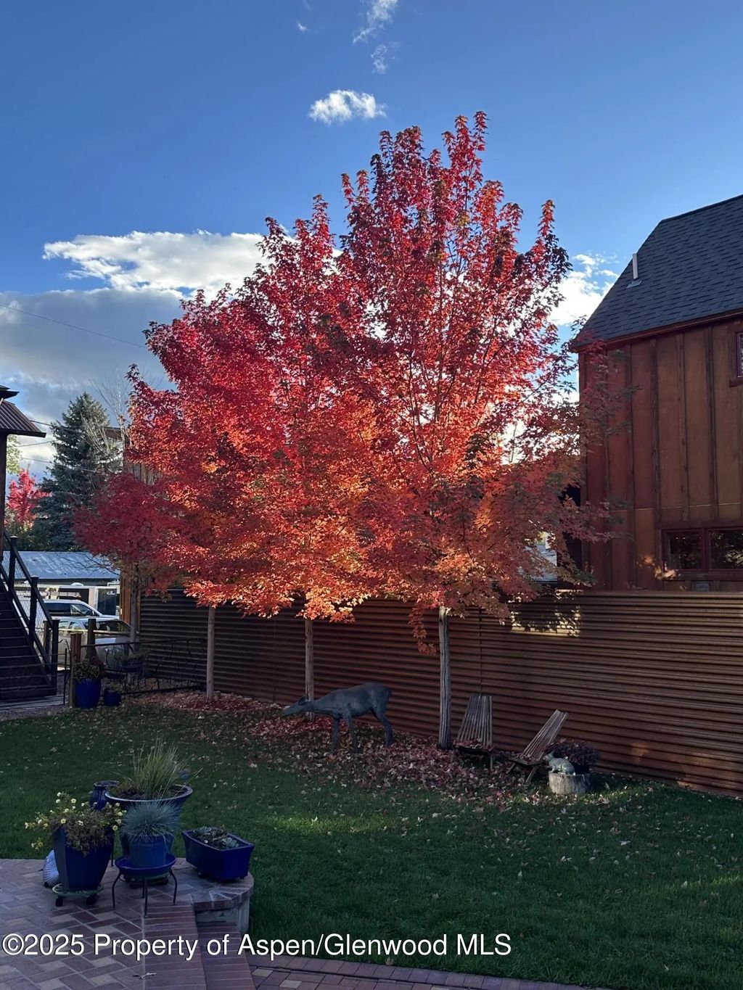
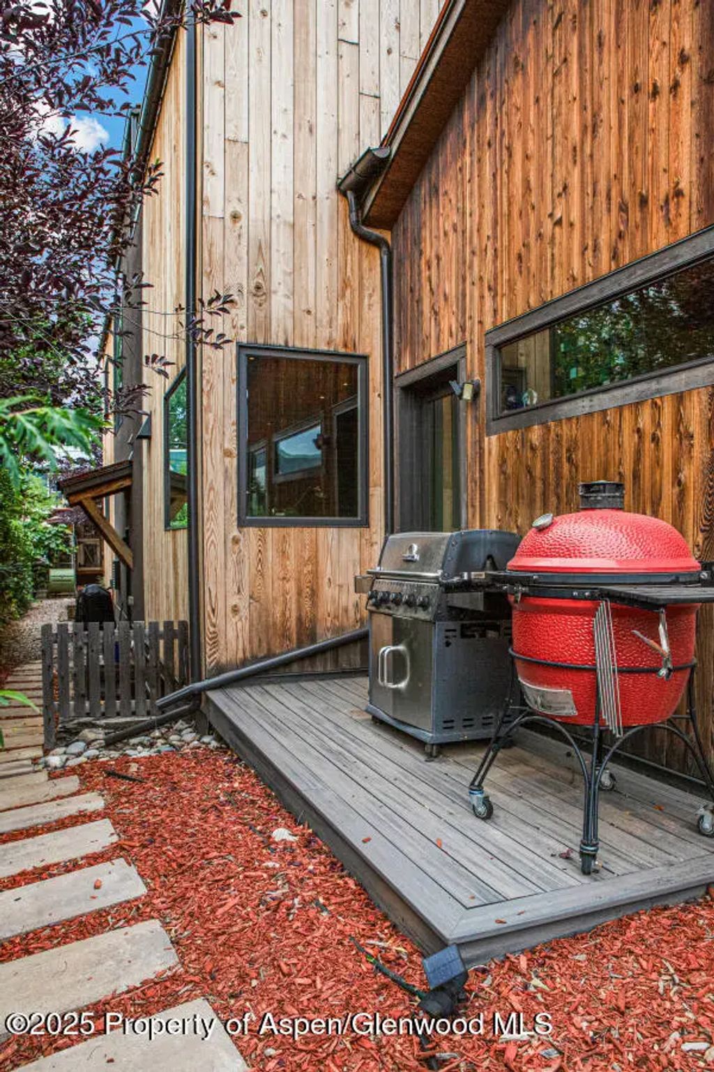
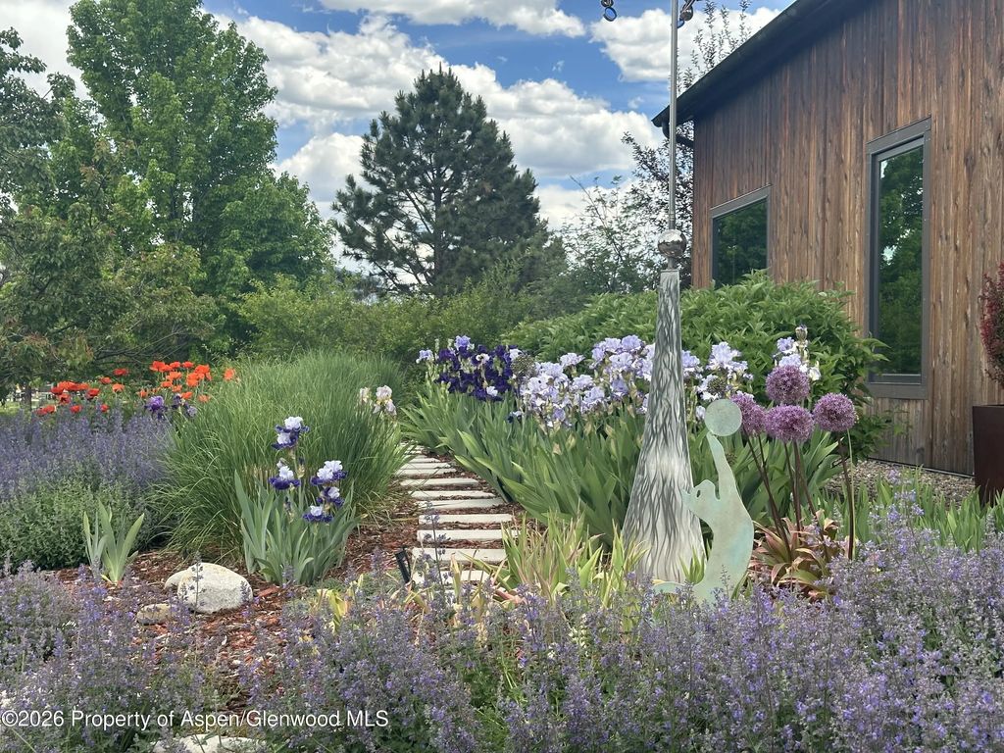
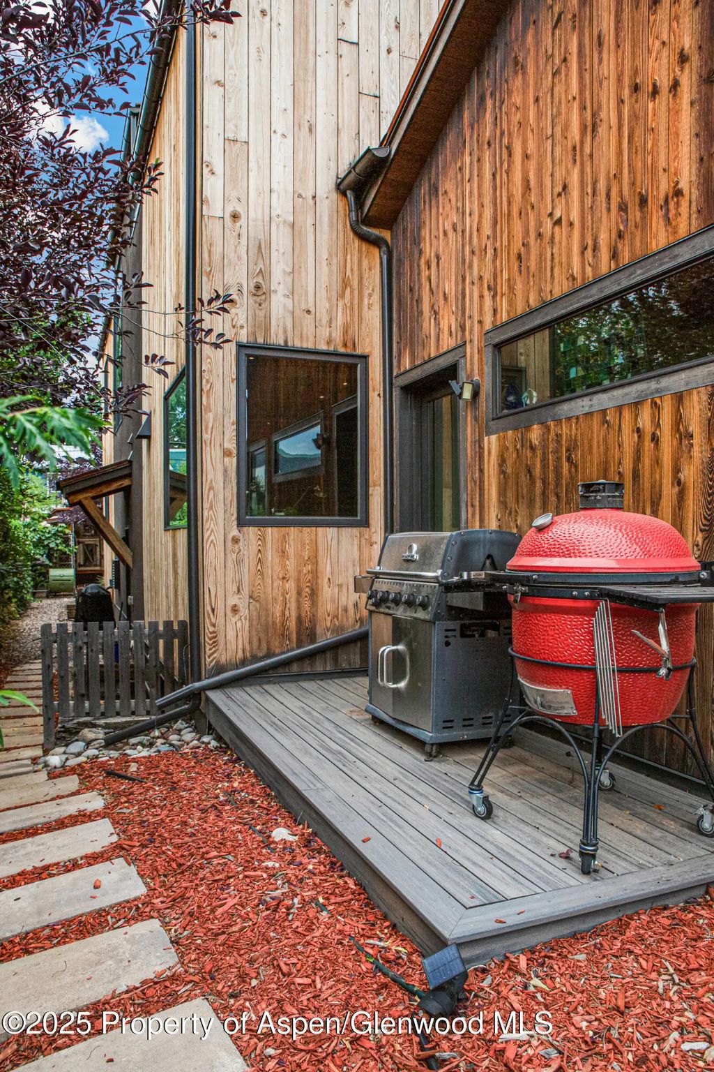
Outside, the private courtyard connects the residences and creates an intimate space for gathering and entertaining--an unexpected sense of privacy in such a central downtown location.
And that location is exceptional. Step outside and enjoy Carbondale's restaurants, shops, arts and community events, including Mountain Fair and the 5Point Film Festival, without getting in the car. Architects Row places you in one of Carbondale's most distinctive enclaves while keeping the entire Roaring Fork Valley within easy reach, including Snowmass and Aspen.
For buyers seeking more than a conventional luxury home, 640 & 630 Lincoln Avenue offers a rare combination: architecture, privacy, walkability, two residences, live/work potential and established income capability--all within the vibrant core of Carbondale.
Owner is a licensed real estate broker in the State of Colorado. Buyer to verify all information.