

About 950 E Durant Avenue 4
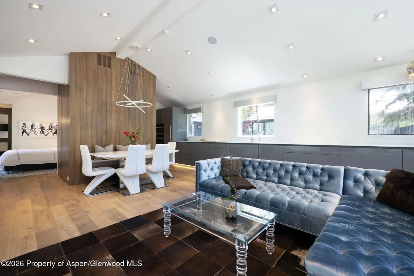
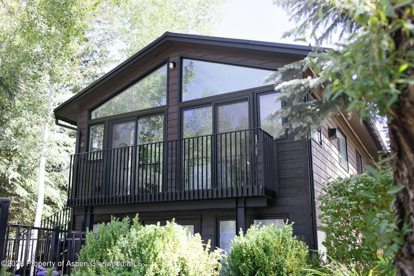
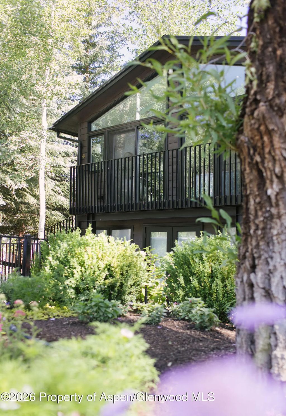
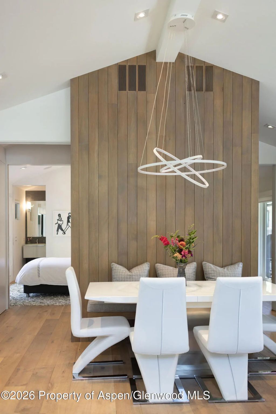
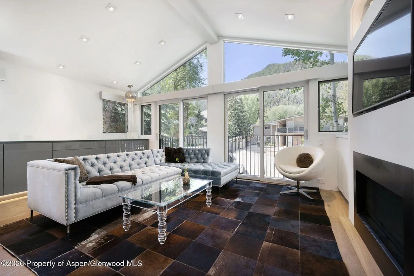
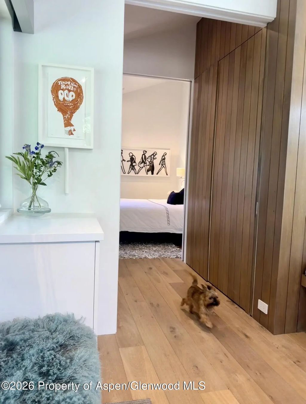
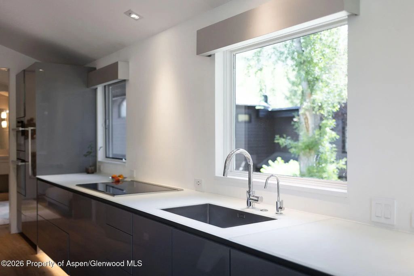
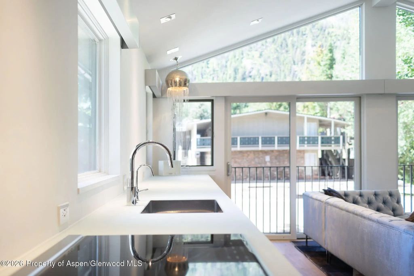
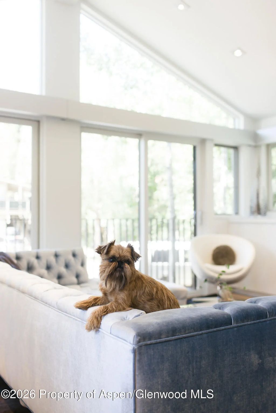
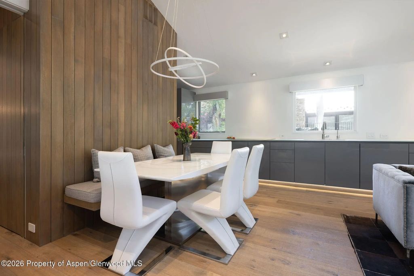
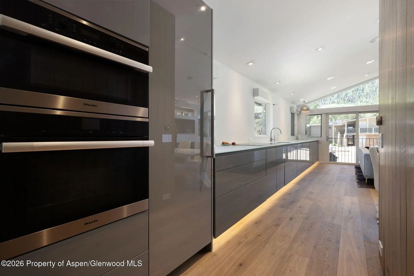
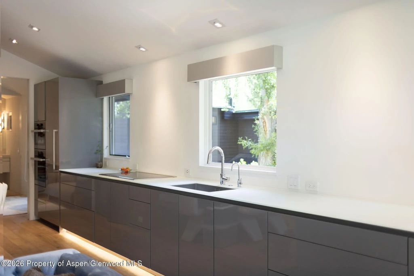
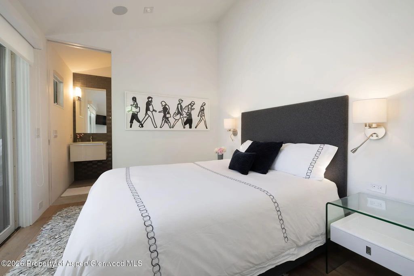
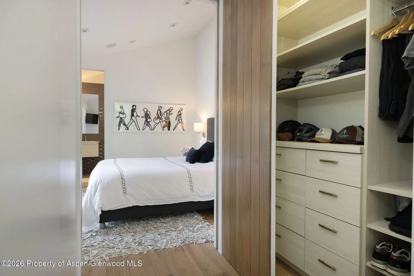
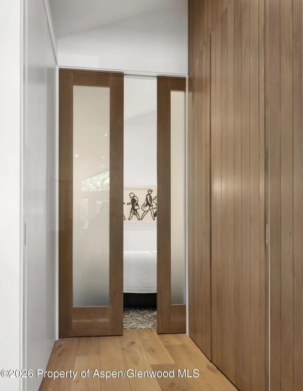
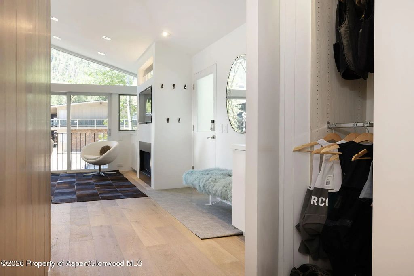
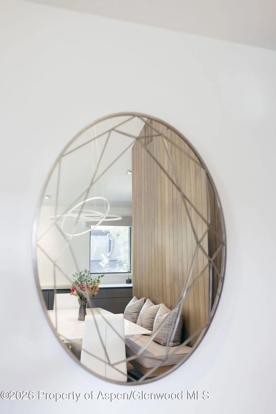
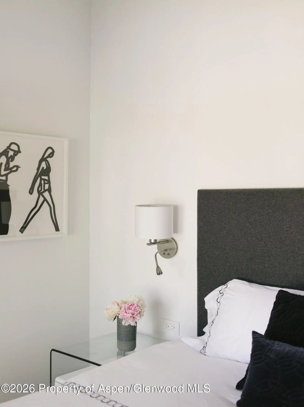
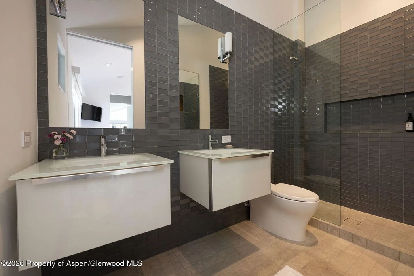
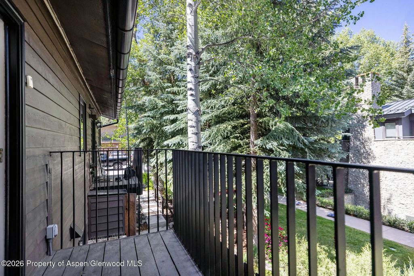
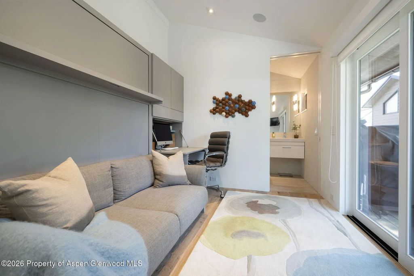
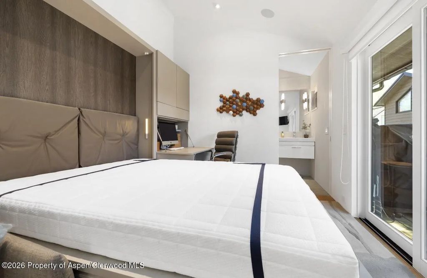
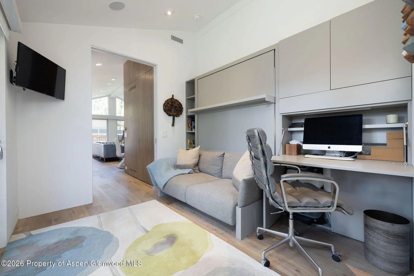
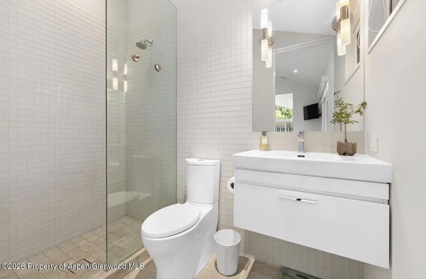
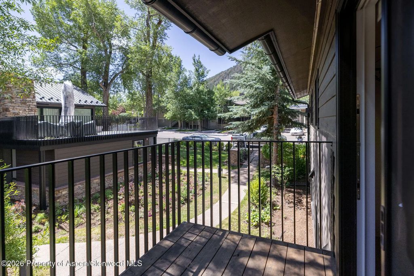
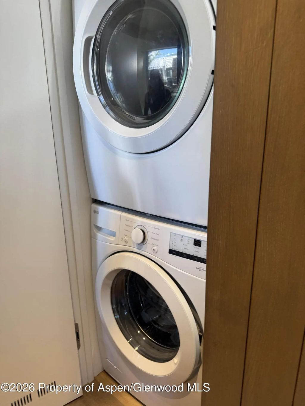
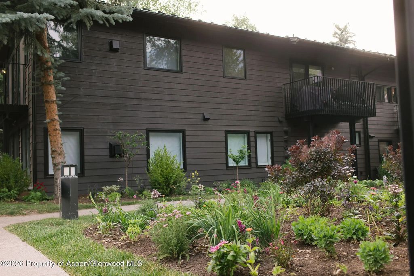
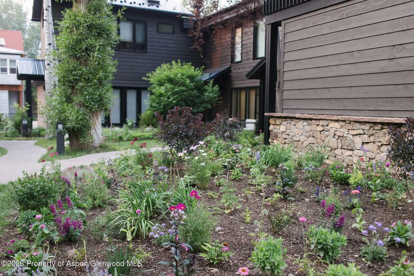
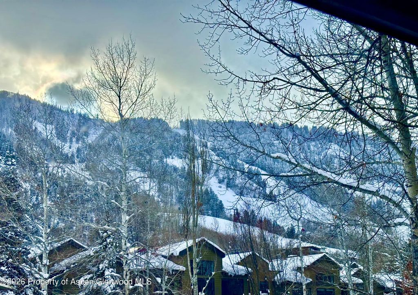
Expect the unexpected when you walk into this sleek and sophisticated two-bedroom, two-bath condominium. The interior is state-of-the art contemporary, designed by award-winning Studio B Architects. This unit was totally transformed and renovated to the studs with exceptional custom finishes & features: High ceilings, Poggenpohl cabinets, European hardwood flooring, gas fireplace, top-of-the-line appliances, including Sub-Zero and Miele, radiant floor heating, & central air-conditioning. Nest thermostats, high-tech lighting, and power blinds make the living here easy and comfortable. A genius use of space, minimalist aesthetic, and immaculate attention to detail are showcased throughout. Enjoy big views of Aspen Mountain from the vaulted kitchen, living and dining area. Unit #4 includes an off-street parking space (keep a vehicle on-site year-round) just a few steps to the front door and comes artfully furnished, with a full-sized washer/dryer included. 2 nice size decks off of the bedrooms. The Aspen core complex has just undergone a complete exterior renovation turning the complex into a contemporary sanctuary with outdoor spaces you will genuinely use. Exterior Features all new beams. Updated landscaping turning ample common spaces into a zen garden. Located on a quiet dead end cul de sac with limited traffic yet 3 blocks to the gondola and all of the Aspen. Truly walk-able. Don't miss this opportunity. This ticks all the boxes for your Core Aspen Pied-De-Terre buyers.
Price Change History
| Date | Details | Change |
|---|---|---|
| Date: | Details: Price Reduced from $4,250,000 to $3,999,000 | Change: ↓ $251,000 (5.91%) |
Features of 950 E Durant Avenue 4
| MLS® # | 193585 |
|---|---|
| Price | $3,999,000 |
| Bedrooms | 2 |
| Bathrooms | 2 |
| Full Baths | 1 |
| Square Footage | 825 |
| Year Built | 1961 |
| Type | Residential |
| Sub-Type | Condominium |
| Style | Contemporary |
| Status | Active |
Community Information
| Address | 950 E Durant Avenue 4 |
|---|---|
| Major Area | Aspen |
| Area | 01-Central Core |
| Subdivision | Kessler Condos |
| City | Aspen |
| County | Pitkin |
| State | CO |
| Zip Code | 81611 |
Amenities
| Amenities | Pets Allowed/Owner |
|---|---|
| Parking | Assigned |
Interior
| Heating | Radiant, Natural Gas |
|---|---|
| Cooling | A/C |
| Fireplace | No |
| # of Fireplaces | 1 |
| Fireplaces | Gas |
| Has Basement | No |
| Living Heated Sqft | 825 |
Exterior
| Lot Description | Landscaped |
|---|---|
| Roof | Metal |
| Construction | Other, Wood Siding, Frame |
| Foundation | Slab |
Additional Information
| Date Listed | June 27th, 2026 |
|---|---|
| Zoning | MFH |
| Short Sale | No |
| RE / Bank Owned | No |
| HOA Fees | 3278.13 |
| HOA Fees Freq. | Quarterly |
| Data Source | AGSMLS |
| Year Remodeled | 2015 |
| Short Termable | No |
Subdivision Statistics
| Listings | Average Price | Average $/SF | Median $/SF | List/Sale price | |
|---|---|---|---|---|---|
| Active Listings 2 | Average Price $4,347,000 | Average $/SF $4,178 | Median $/SF $3 | Listing Price $3,999,000 |