

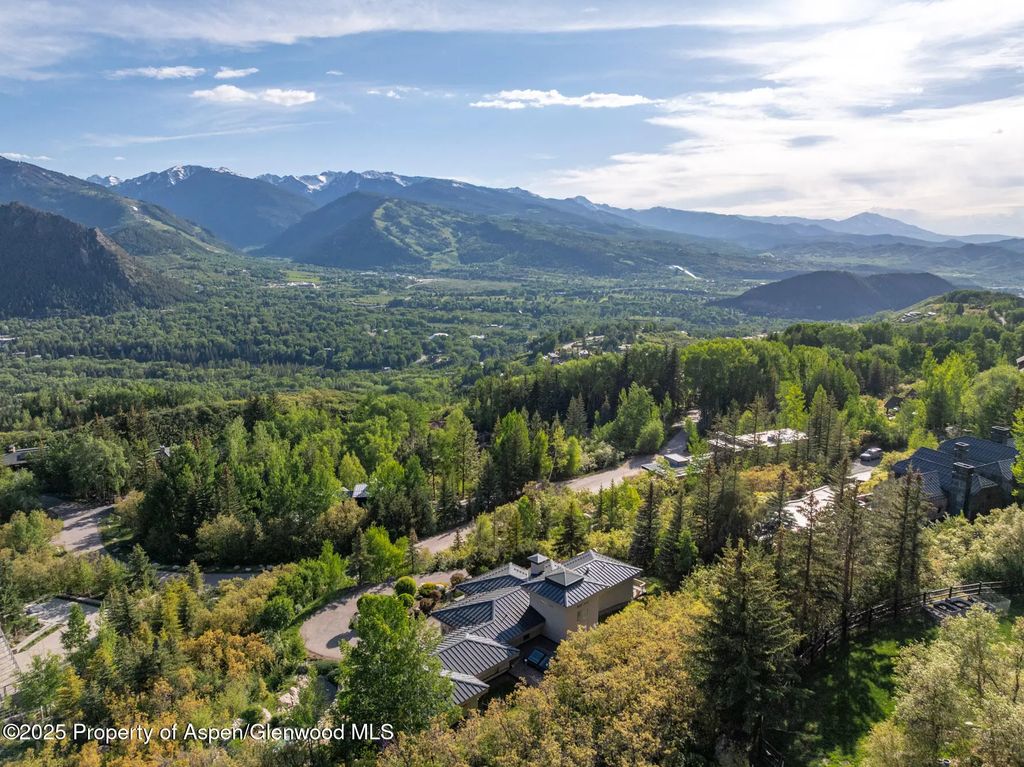
About 804 Hunter Creek Road
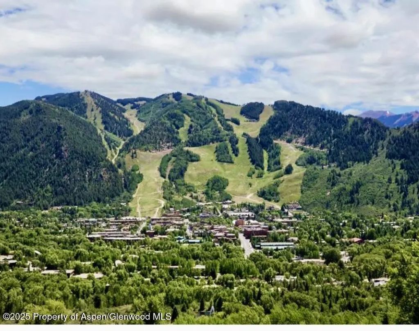
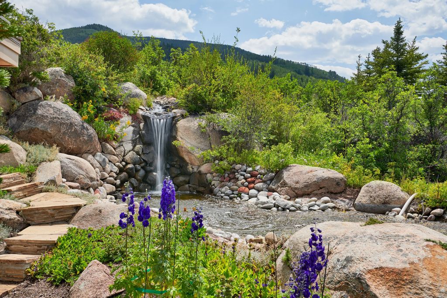
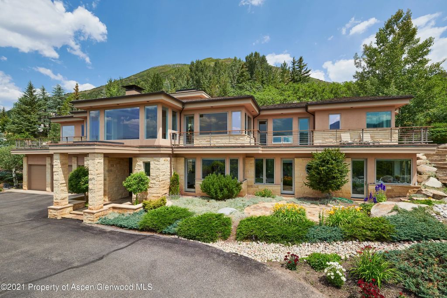
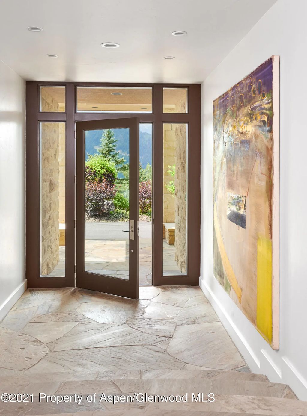
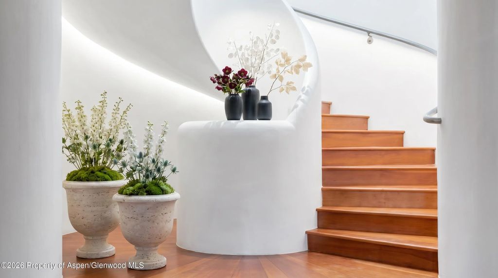
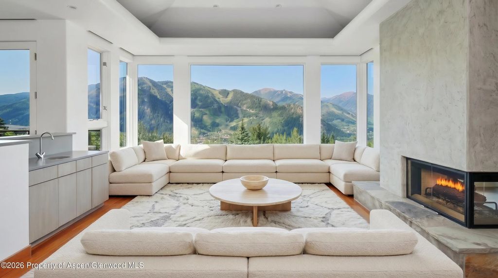
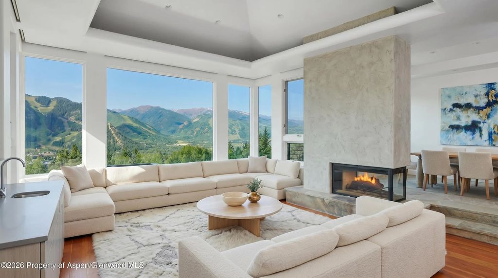
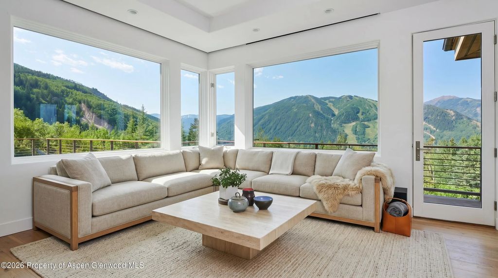
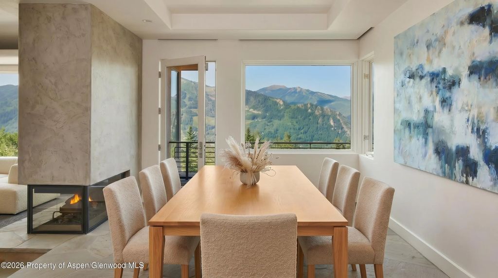
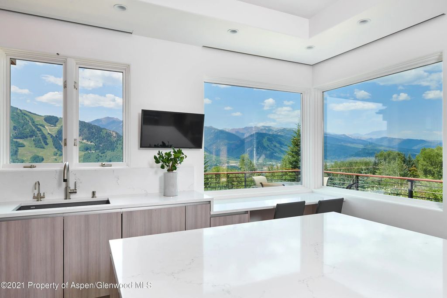
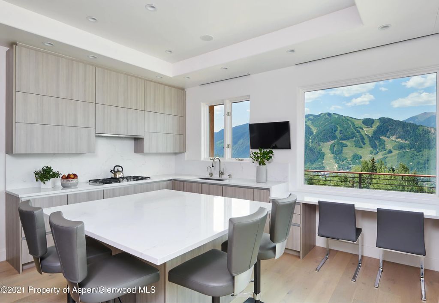
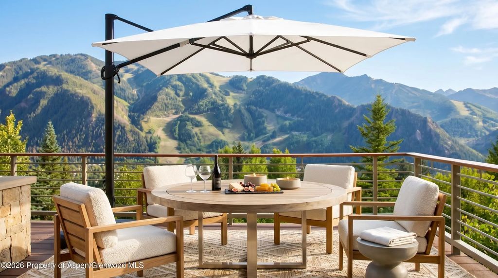
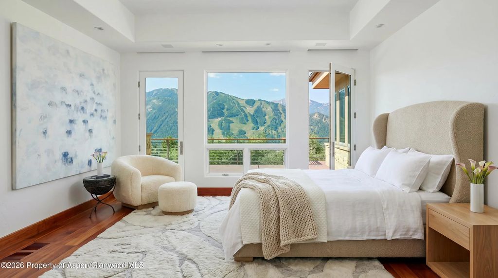
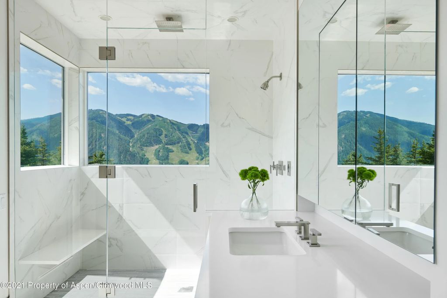
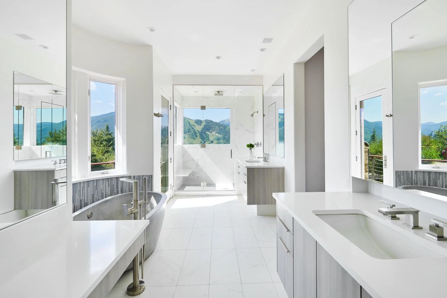
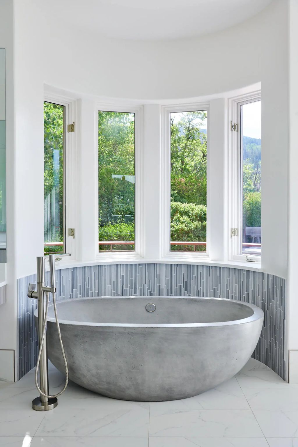
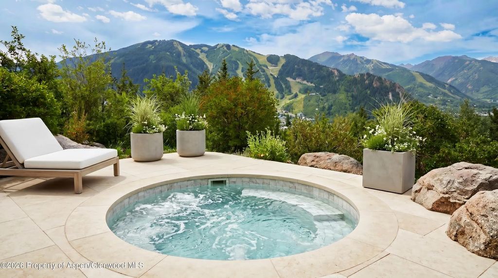
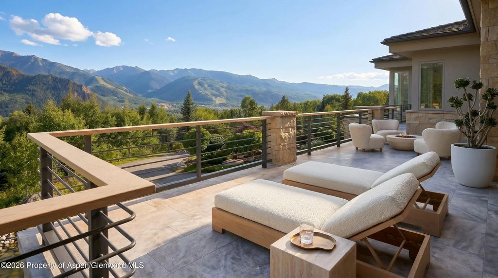
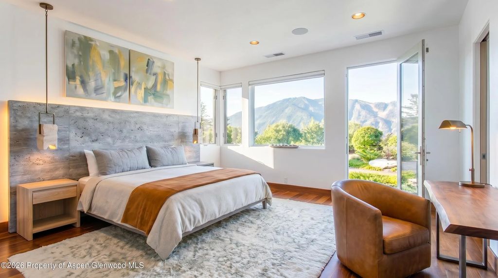
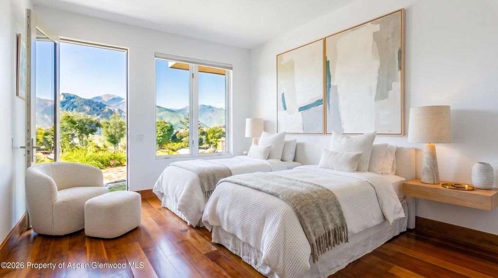
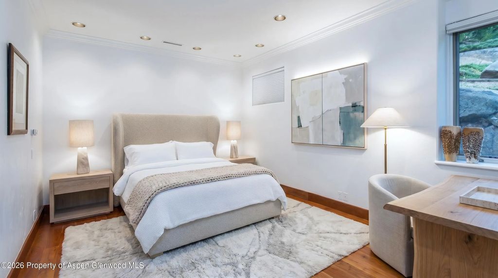
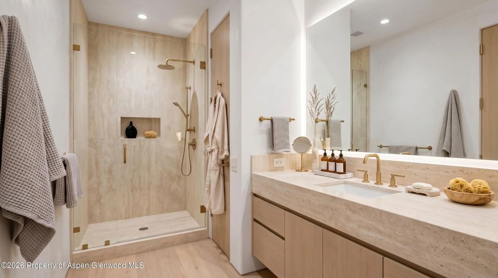
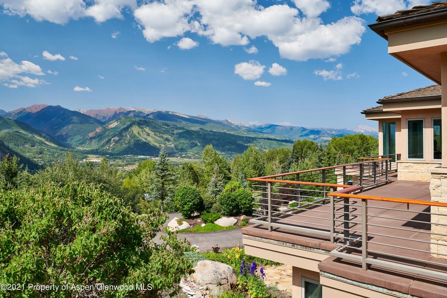
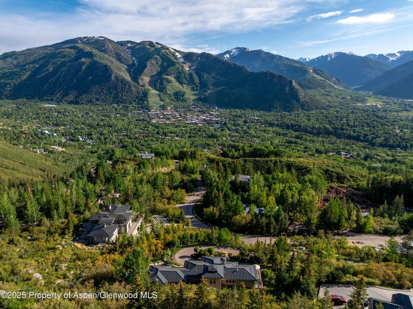
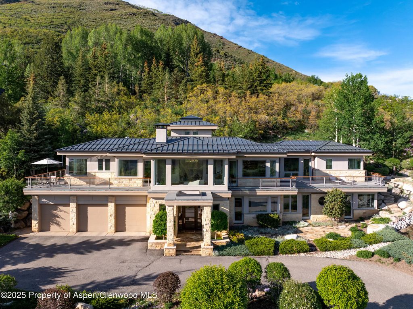
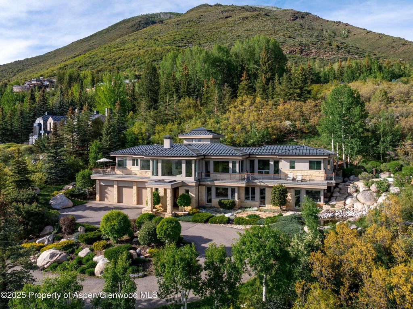
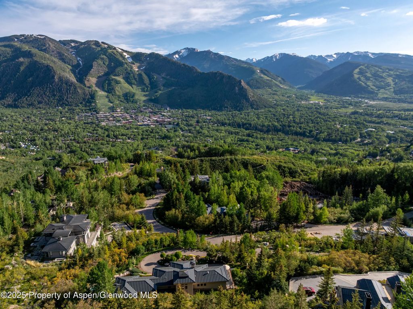
Perched high on Red Mountain, Night Sky Estate is more than a home it's a front-row seat to the rhythms of nature and the unmatched beauty of Aspen. From first light to starlit nights, this 4,920 SF Mediterranean-style villa surrounds you with awe. Watch sunrises ignite Aspen Mountain. End the day in your hot tub beneath a canopy of constellations. This is not a view. It's a feeling. Designed by Anderson Klein and reimagined by Candice Hart, the home strikes a balance between architectural elegance and effortless livability. The layout flows across two levels with five bedrooms, including an upper-level primary suite with dual walk-in closets and a private terrace. Inside, curated textures and warm tones create a sense of ease, while oversized windows keep the mountains ever-present. From the kitchen that sparks gathering to the terraces that invite stillness, every moment here feels elevated. Downstairs, guest rooms offer privacy and direct access to beautifully landscaped outdoor spaces. There's room to entertain, retreat, and dream. And yes the 3-car garage is ready for your gear, whatever your next adventure brings. Just seven minutes from downtown Aspen, you're close to world-class skiing, dining, and endless wilderness trails but it may be hard to leave. After all, once you've experienced the quiet magic of Night Sky Estate, nothing else quite compares.
Features of 804 Hunter Creek Road
| MLS® # | 193609 |
|---|---|
| Price | $27,500,000 |
| Bedrooms | 5 |
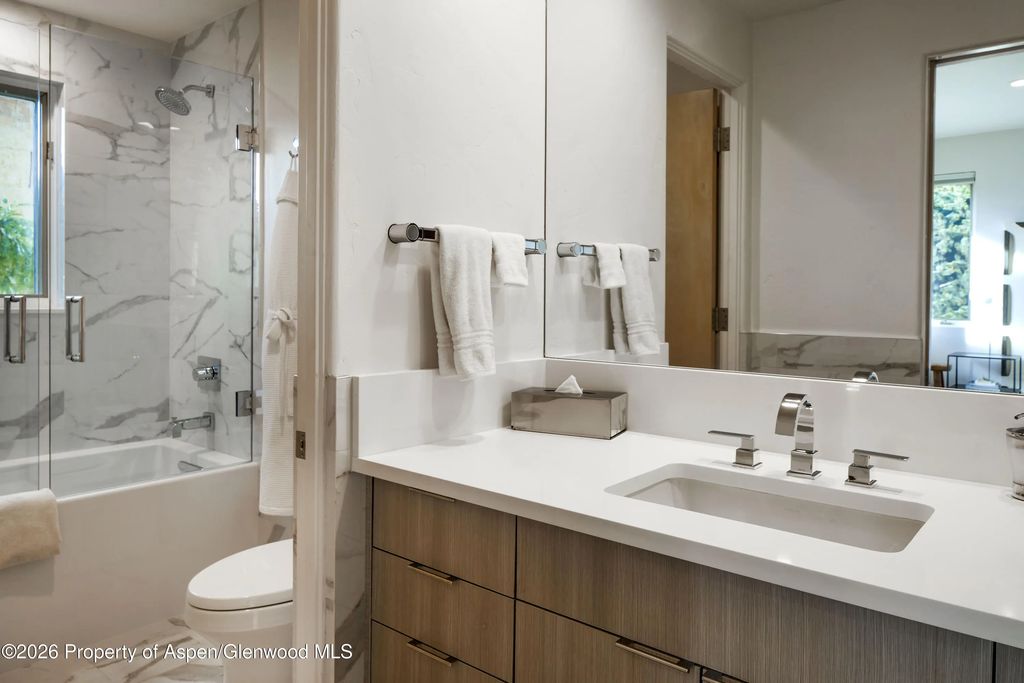
| Bathrooms | 5 |
| Full Baths | 4 |
| Half Baths | 1 |
| Square Footage | 4,920 |
| Acres | 0.73 |
| Year Built | 1996 |
| Type | Residential |
| Sub-Type | Single Family Residence |
| Style | Other |
| Status | Active |
Community Information
| Address | 804 Hunter Creek Road |
|---|---|
| Major Area | Aspen |
| Area | 01-Red Mountain |
| Subdivision | Red Mountain Ranch |
| City | Aspen |
| County | Pitkin |
| State | CO |
| Zip Code | 81611 |
Amenities
| Utilities | Cable Available, Natural Gas Connected, Electricity Connected |
|---|---|
| # of Garages | 3 |
Interior
| Heating | Radiant, Natural Gas |
|---|---|
| Cooling | A/C |
| Fireplace | No |
| Fireplaces | Gas |
| Has Basement | Yes |
| Basement | Crawl Space |
| Living Heated Sqft | 4,920 |
Exterior
| Lot Description | Landscaped |
|---|---|
| Roof | Composition |
| Construction | Stone Veneer, Stucco, Stone, Frame |
| Foundation | Slab |
Additional Information
| Date Listed | July 1st, 2026 |
|---|---|
| Zoning | R-30 |
| Short Sale | No |
| RE / Bank Owned | No |
| HOA Fees | 3000 |
| HOA Fees Freq. | Annually |
| Data Source | AGSMLS |
| Year Remodeled | 2019 |
| Short Termable | No |
Subdivision Statistics
| Listings | Average Price | Average $/SF | Median $/SF | List/Sale price | |
|---|---|---|---|---|---|
| Active Listings 6 | Average Price $39,778,333 | Average $/SF $4,352 | Median $/SF $29 | Listing Price $27,500,000 |