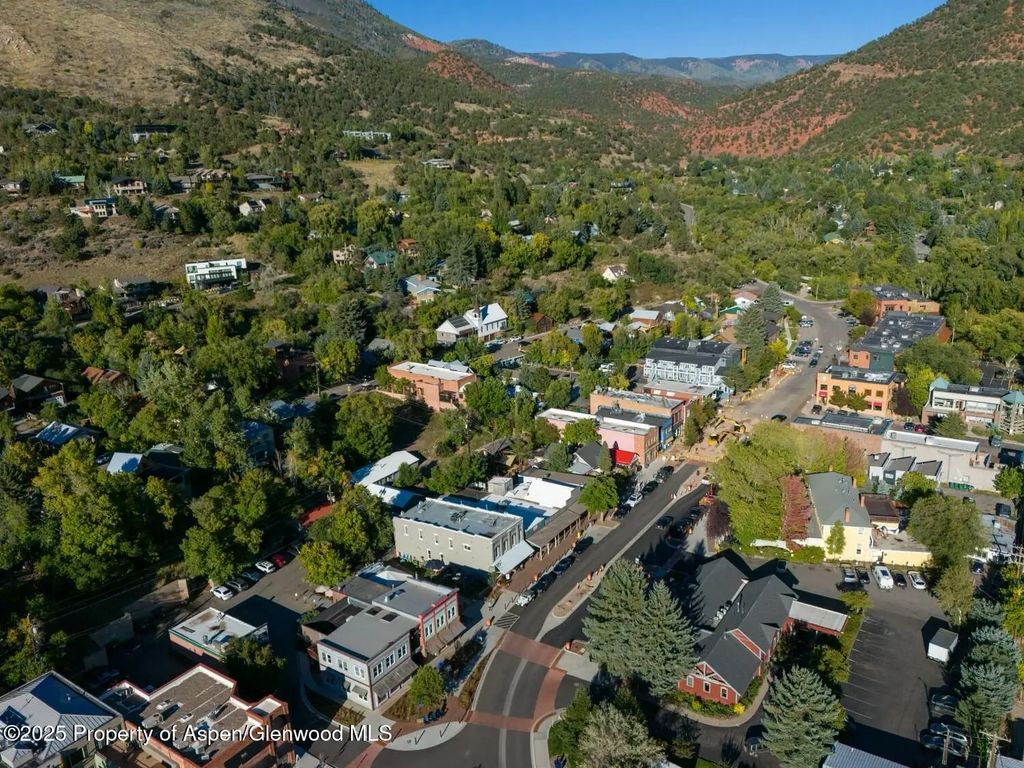
About 200 E Homestead Drive
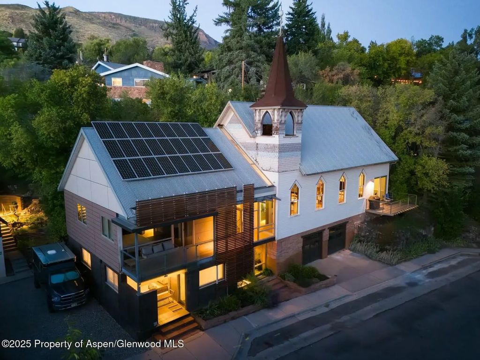
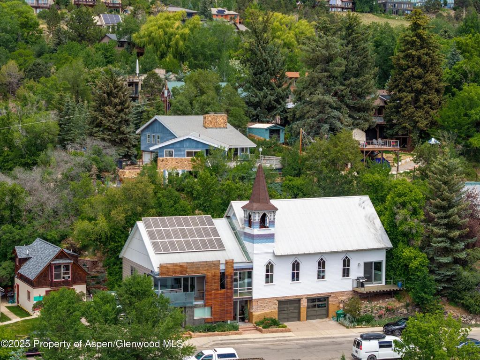
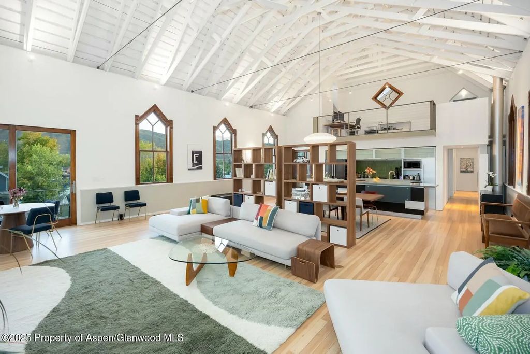
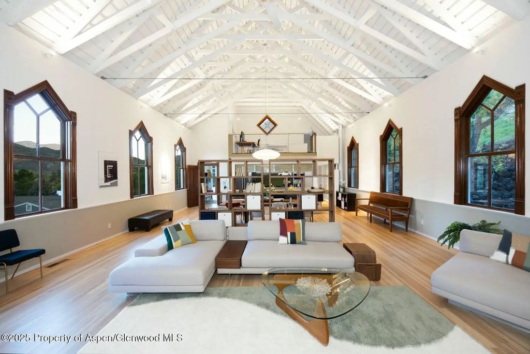
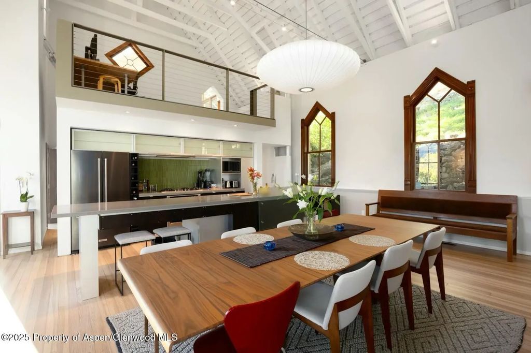
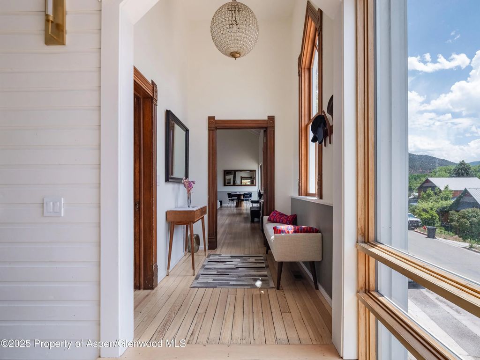
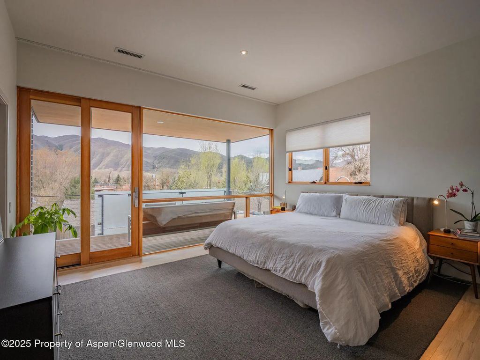
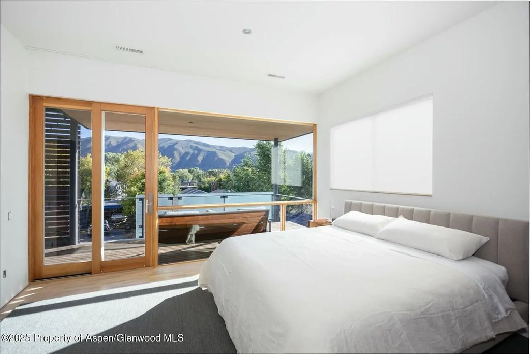
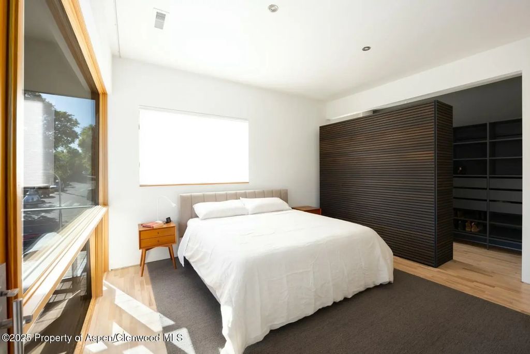
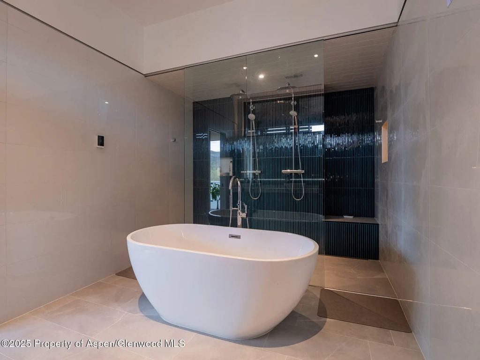
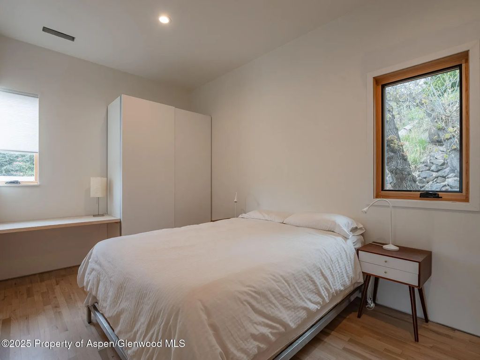
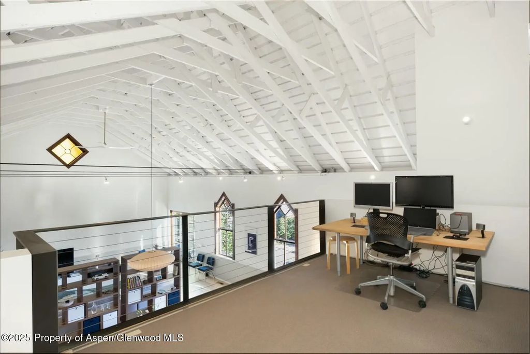
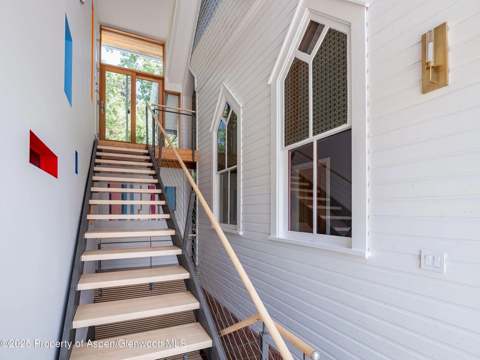
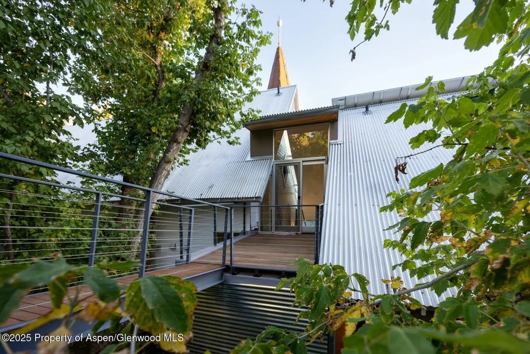
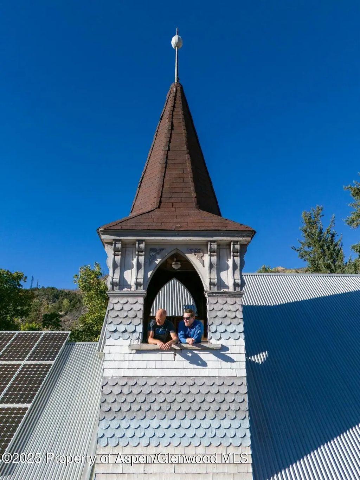
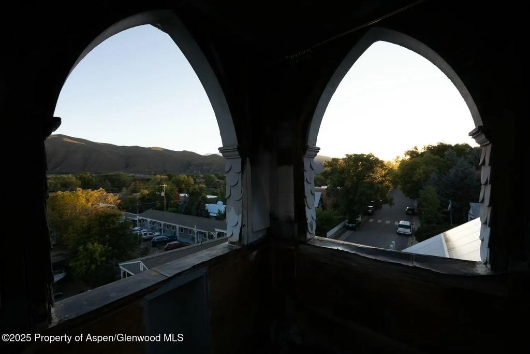
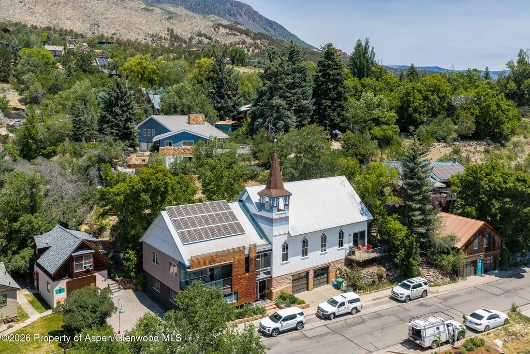
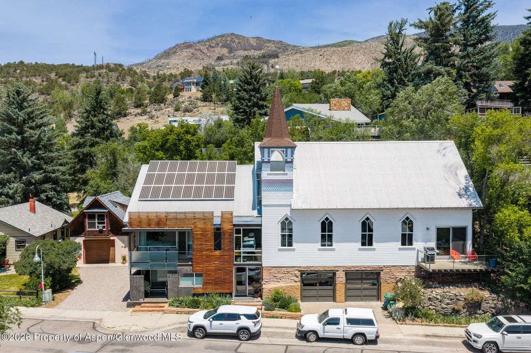
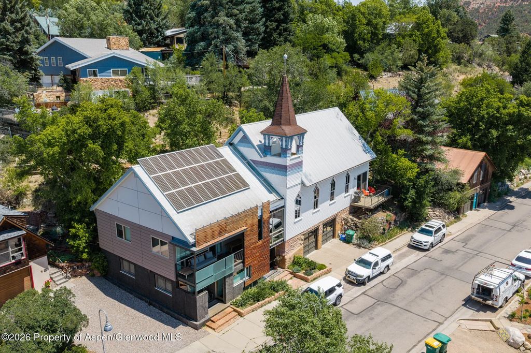
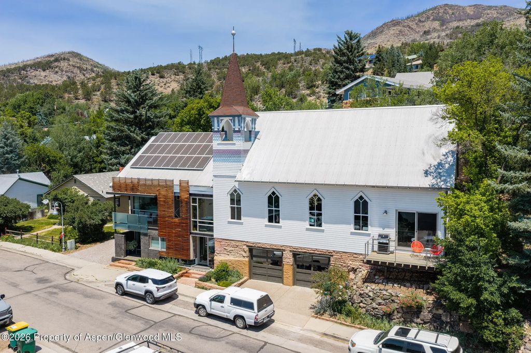
A landmark property rich with character and soul, this exquisitely reimagined 1896 church stands as one of the most inspired homes in the Roaring Fork Valley. Just steps from downtown Basalt, the residence seamlessly blends preserved historic architecture with modern mountain living. Inside, the main home stuns with soaring 26-foot ceilings, a luminous open floor plan, arched windows with original rosettes, and west-facing decks that frame dramatic Mount Sopris views. Three serene bedrooms offer privacy and comfort, while expansive living spaces invite intimate gatherings and elevated entertaining. At the top of the home, a lofted office tucked into the original steeple offers a peaceful workspace bathed in natural light.
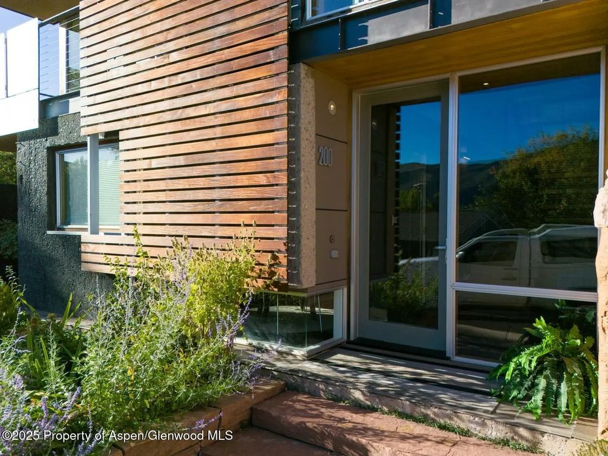
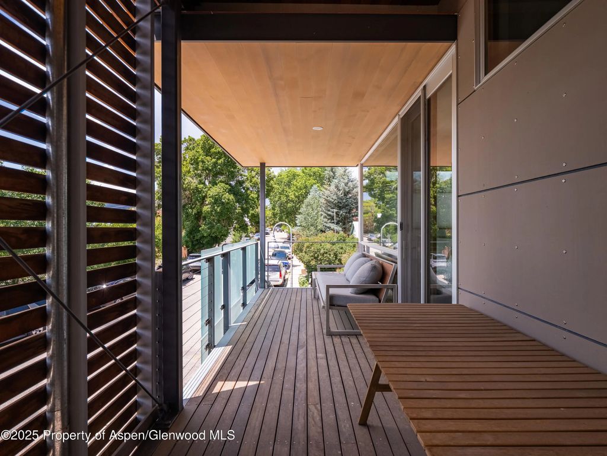
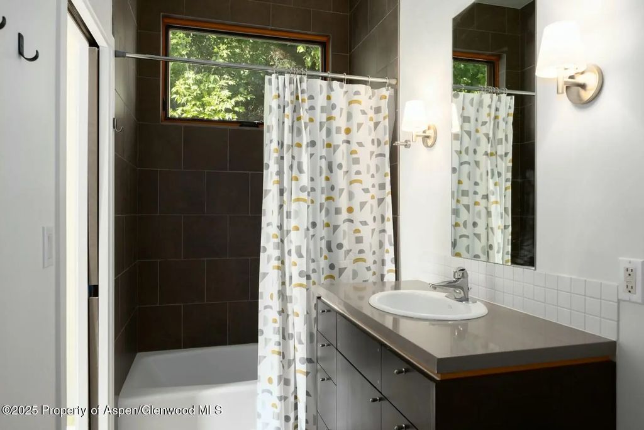
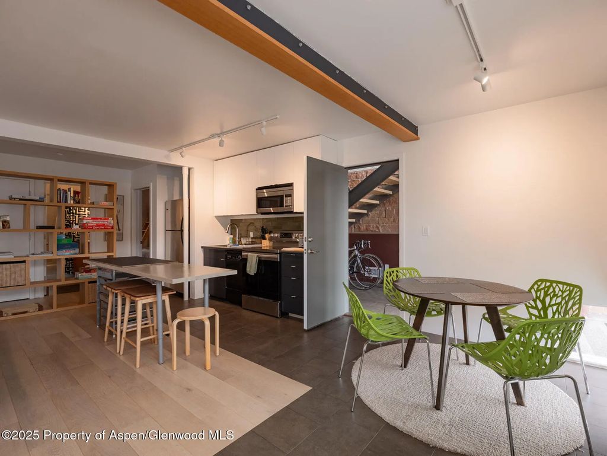
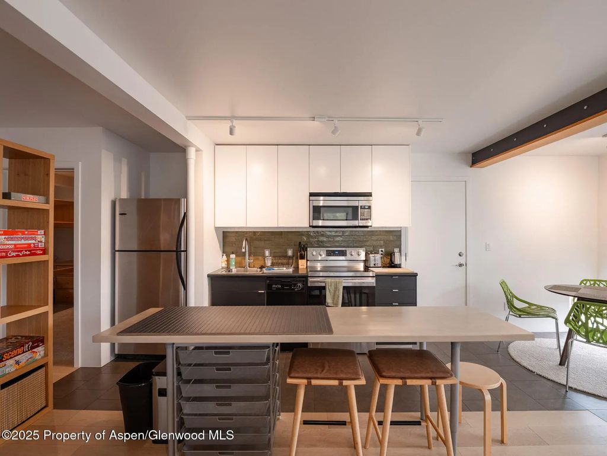
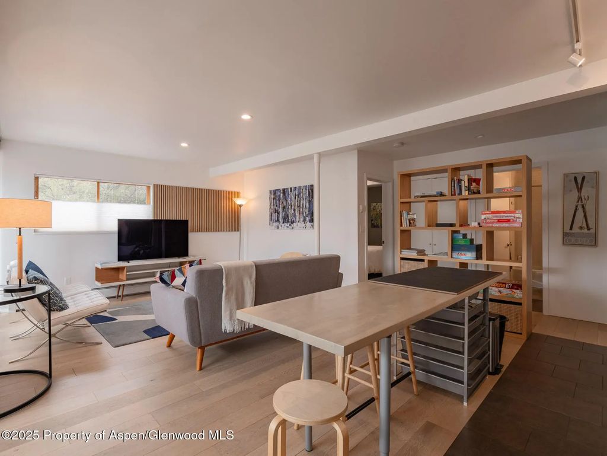
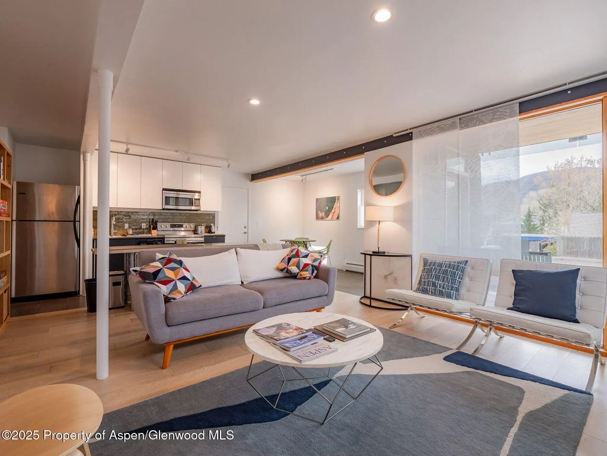
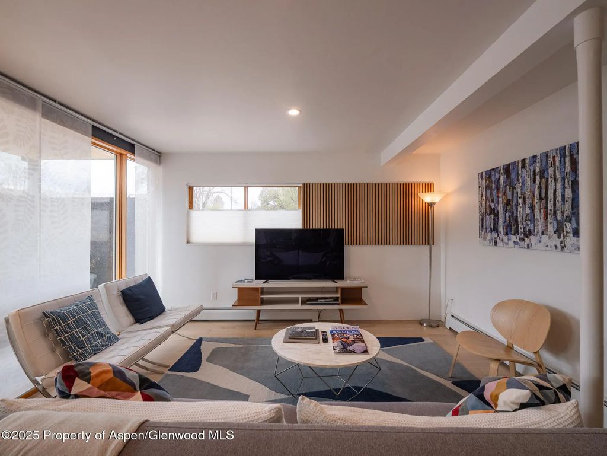
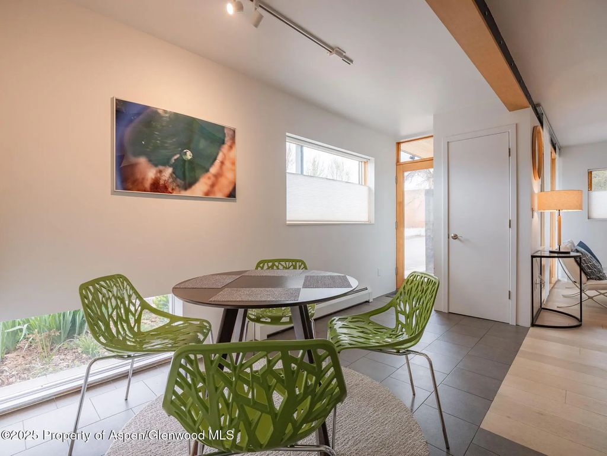
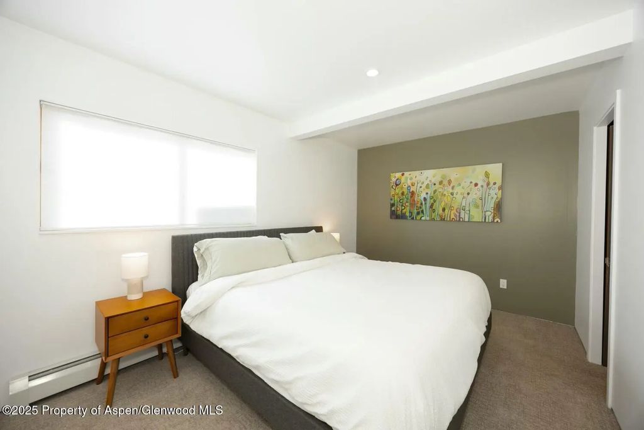
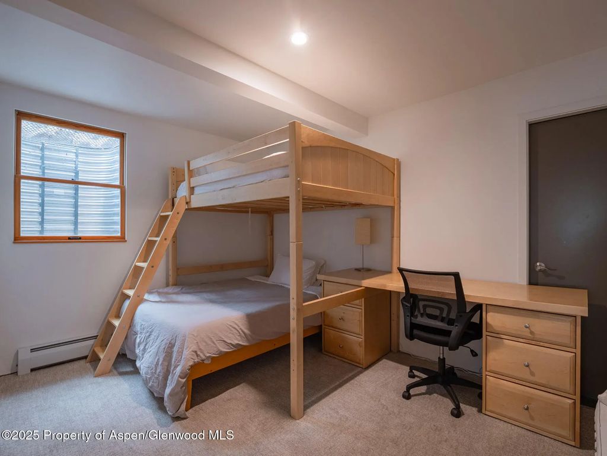
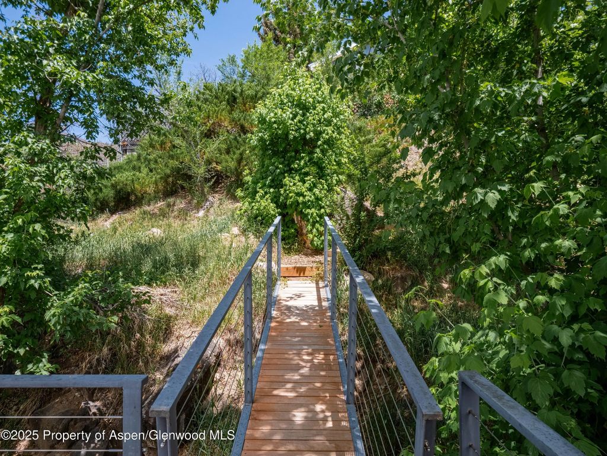
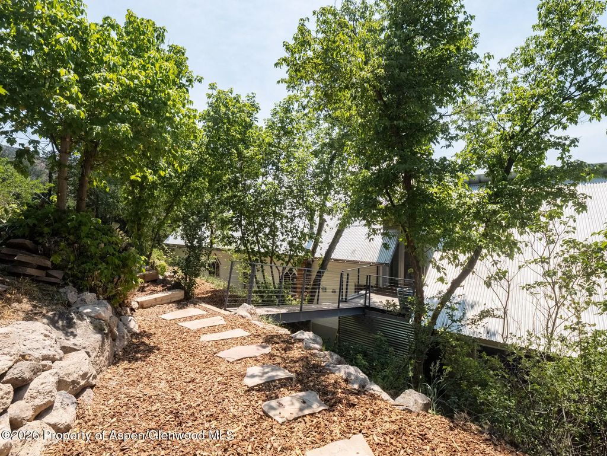
A fully independent two-bedroom guest residence with private entry, full kitchen, living area, and laundry--offers both flexible accommodations and strong seasonal rental income. Each residence is thoughtfully designed for comfort and autonomy. Recent upgrades include energy-efficient insulation, modern finishes, and enhanced storage, along with a two-car garage and R-3 zoning that allows for future condominiumization. An exterior bridge connects to a terraced hillside garden, while a private deck off the primary suite creates the perfect spot for sunrise coffee or sunset reflections.
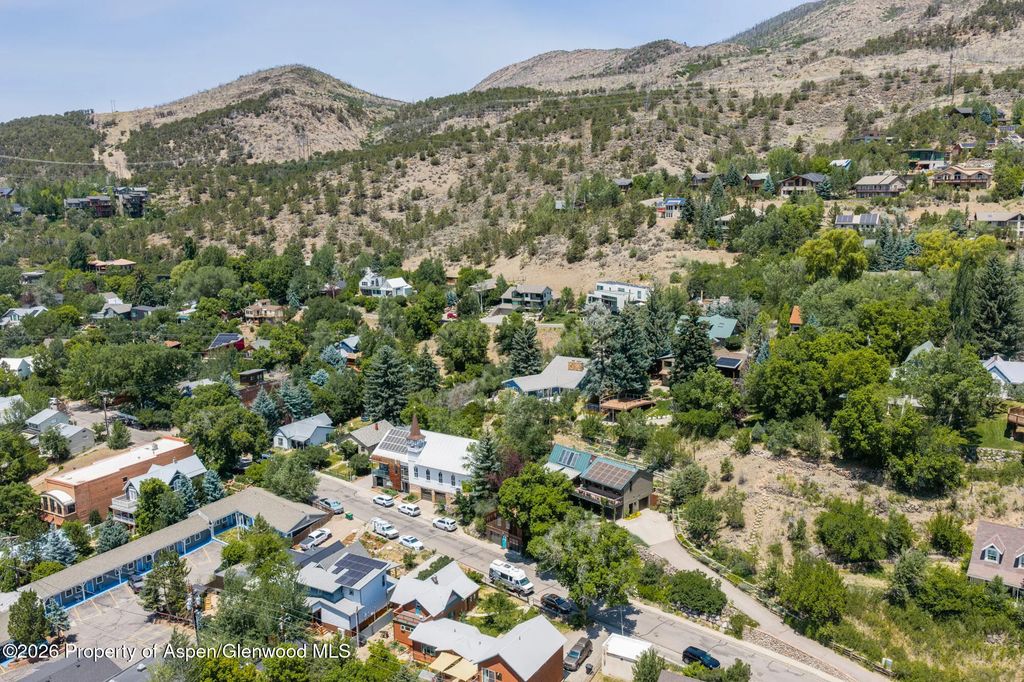
With storybook architecture, walkable proximity to Basalt's best shops and restaurants, and the rare combination of history, flexibility, and soul, this is a once-in-a-generation offering.