
About 56 Booth Lane
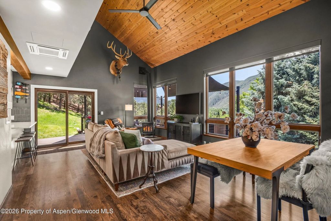
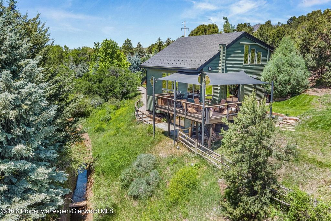
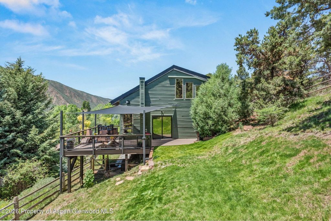
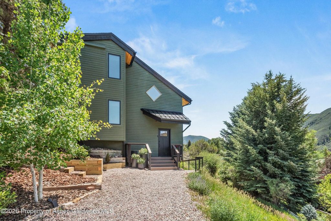
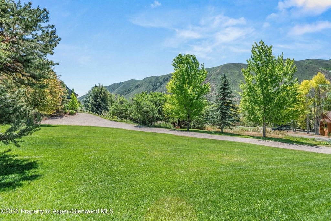
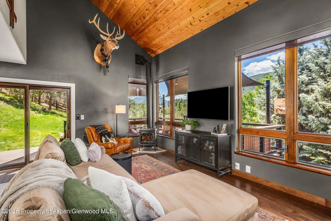
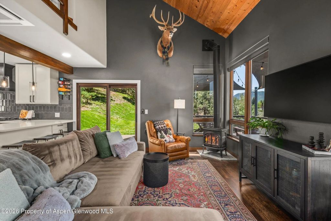
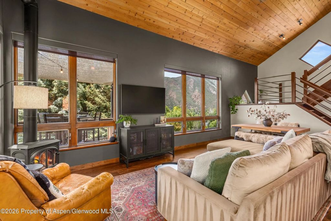
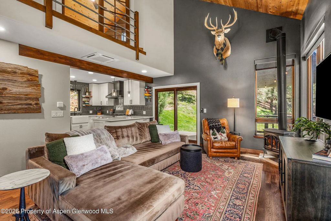
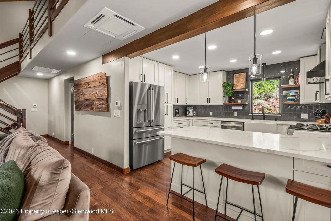
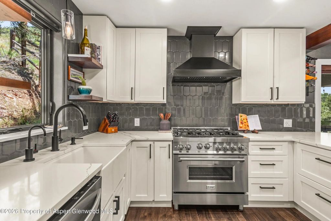
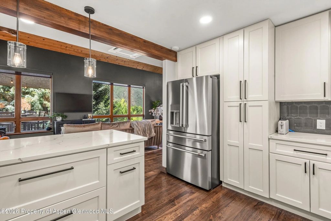
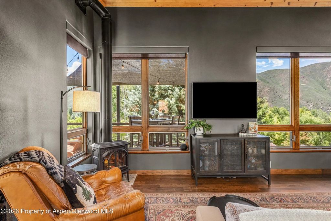
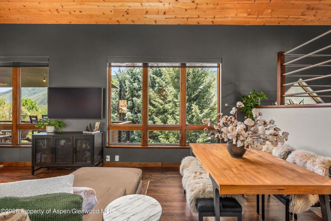
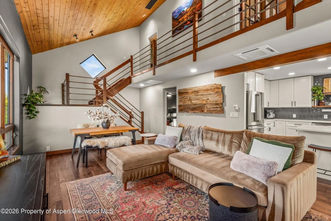
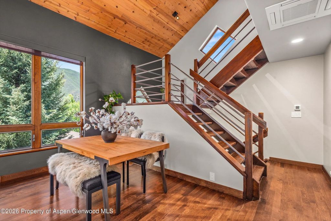
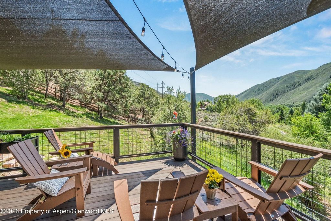
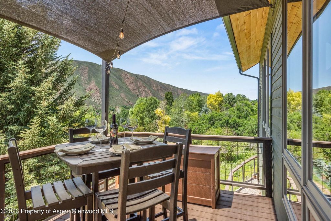
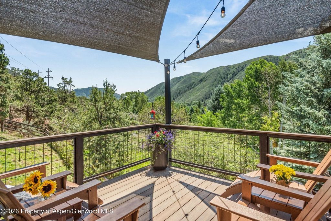
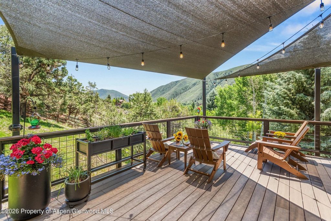
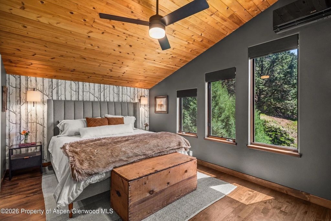
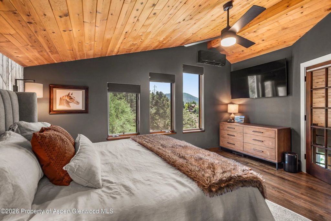
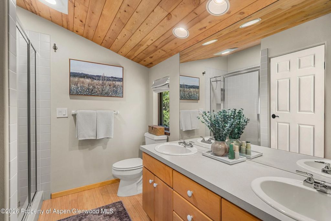
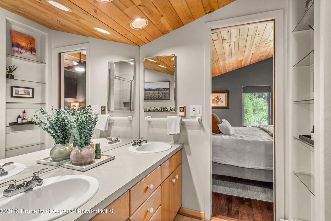
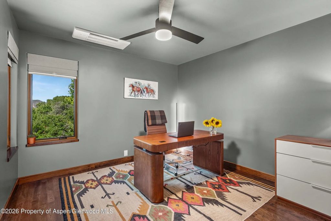
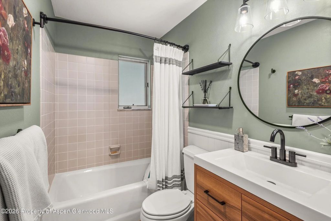
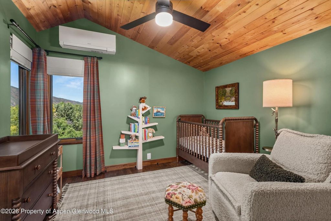
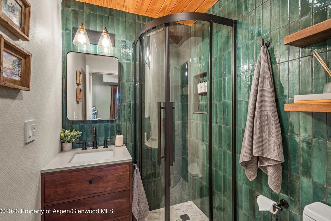
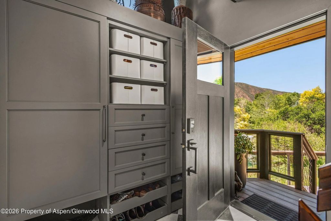
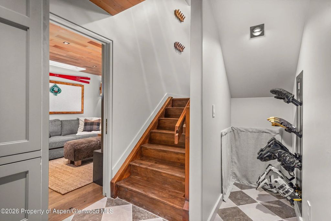
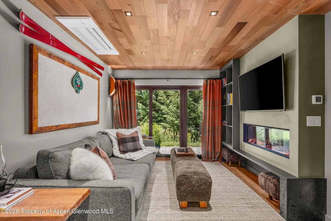
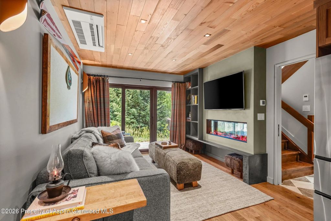
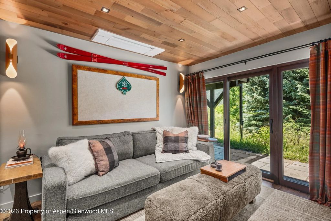
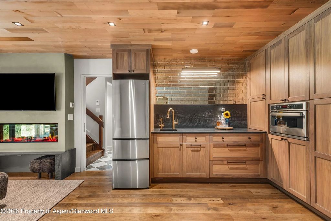
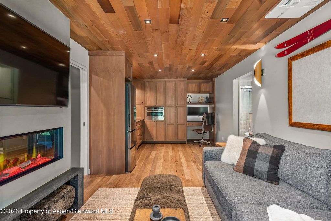
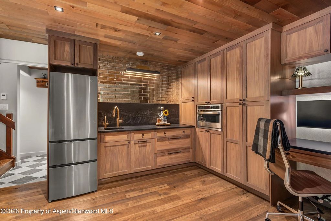
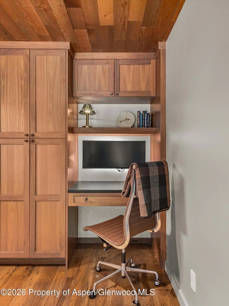
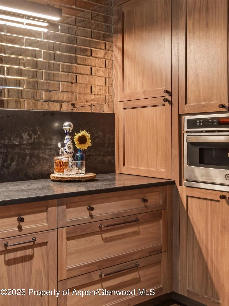
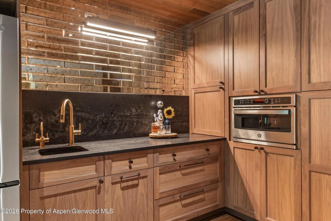
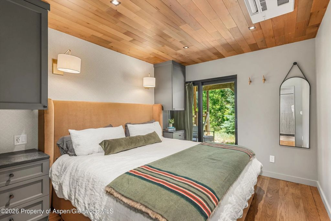
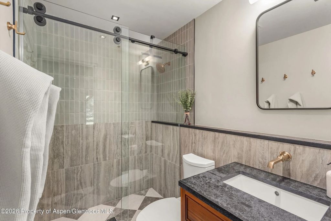
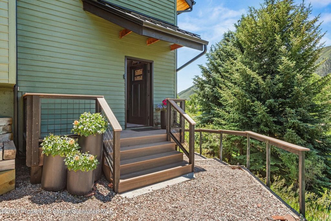
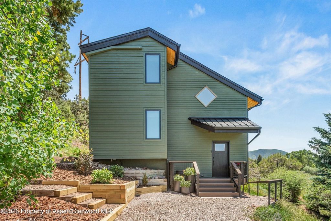
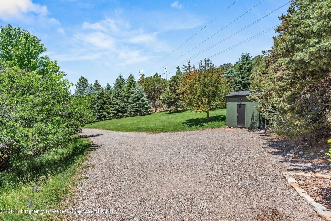
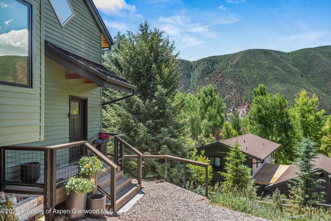
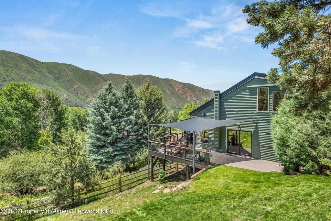
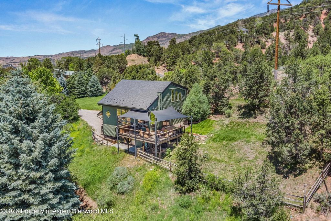
Perched at the top of Holland Hills with unobstructed views of Light Hill, 56 Booth Lane is a beautifully reimagined 4-bedroom, 4-bath home offering 2,172 square feet on .77 acres, bordered by the running waters of the Alexis Arbaney Ditch to the south and BLM lands to the North. This wonderful single family home offers views, privacy and direct access to the outdoors. Nearly every inch of this home has been remodeled, resulting in a fresh, move-in-ready feel throughout. Generous deck space frames the Light Hill views and creates an easy spot for morning coffee or evening get-togethers, while a flat, grassy yard adjacent to the house offers rare usable outdoor space. A standout feature is the fourth bedroom, designed as the perfect mother-in-law suite, with its own separate entrance and the ability to lock off from the rest of the home, it's ideal for guests, extended family, a private office, or rental income potential. Set at the top of one of Basalt's most desirable neighborhoods on over three-quarters of an acre is a rare combination of privacy, space, views, and turnkey finishes all just a short walk to the Roaring Fork Club and 5 minutes from Downtown Basalt.
Price Change History
| Date | Details | Change |
|---|---|---|
| Date: | Details: Price Reduced from $2,850,000 to $2,695,000 | Change: ↓ $155,000 (5.44%) |
Features of 56 Booth Lane
| MLS® # | 193946 |
|---|---|
| Price | $2,695,000 |
| Bedrooms | 4 |
| Bathrooms | 4 |
| Full Baths | 1 |
| Square Footage | 2,172 |
| Acres | 0.77 |
| Year Built | 1991 |
| Type | Residential |
| Sub-Type | Single Family Residence |
| Style | Split Level |
| Status | Active |
Community Information
| Address | 56 Booth Lane |
|---|---|
| Major Area | Basalt |
| Area | 05-Basalt Proper |
| Subdivision | Holland Hills at Basalt |
| City | Basalt |
| County | Pitkin |
| State | CO |
| Zip Code | 81621 |
Amenities
| Utilities | Natural Gas Connected |
|---|
Interior
| Heating | Radiant, Natural Gas, Baseboard |
|---|---|
| Cooling | A/C |
| Fireplace | No |
| # of Fireplaces | 1 |
| Fireplaces | Gas |
| Has Basement | Yes |
| Basement | Finished, Walk-Out Access |
| Living Heated Sqft | 2,172 |
Exterior
| Lot Description | Cul-De-Sac |
|---|---|
| Roof | Composition |
| Construction | Wood Siding, Frame |
Additional Information
| Date Listed | July 25th, 2026 |
|---|---|
| Zoning | AR-10 |
| Short Sale | No |
| RE / Bank Owned | No |
| HOA Fees | 120 |
| HOA Fees Freq. | Annually |
| Data Source | AGSMLS |
| Year Remodeled | 2025 |
| Short Termable | No |
Subdivision Statistics
| Listings | Average Price | Average $/SF | Median $/SF | List/Sale price | |
|---|---|---|---|---|---|
| Active Listings 4 | Average Price $1,062,375 | Average $/SF $540 | Median $/SF $50 | Listing Price $2,695,000 |