
About 85 Kodiak Drive 311
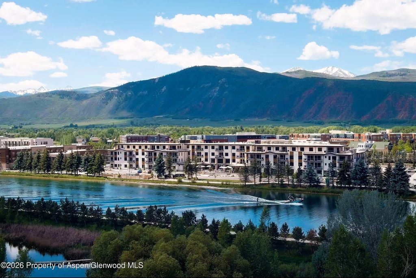
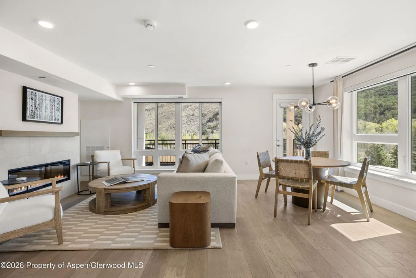
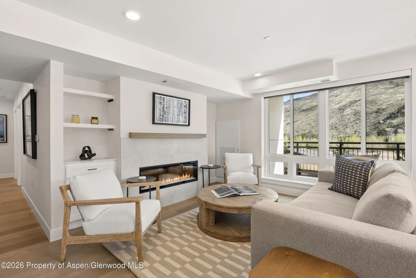
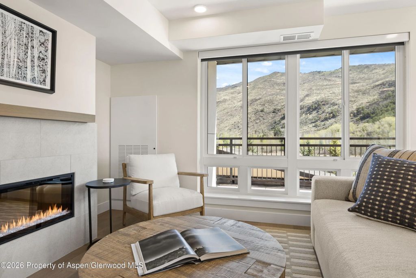
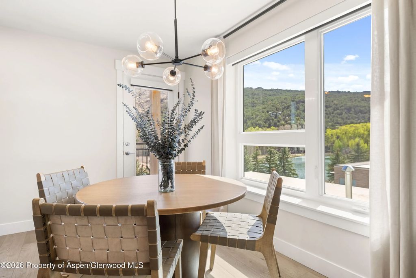
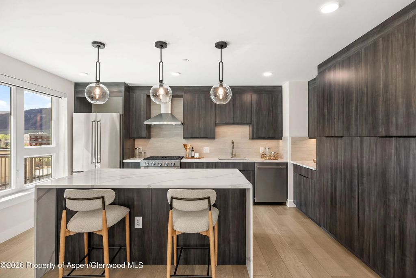
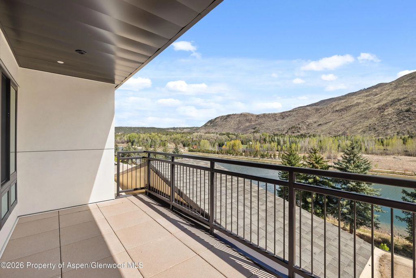
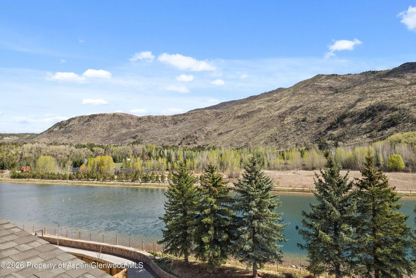
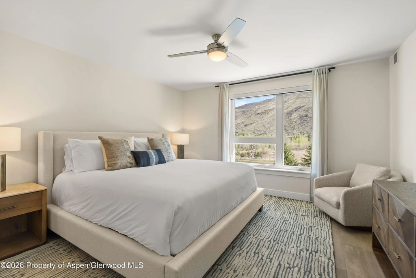
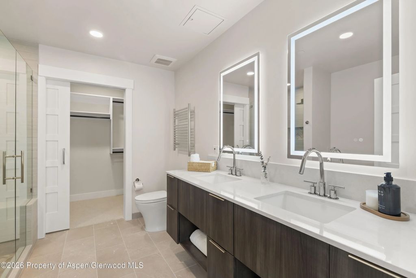
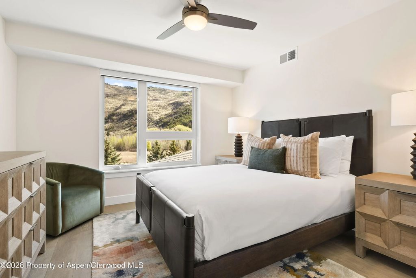
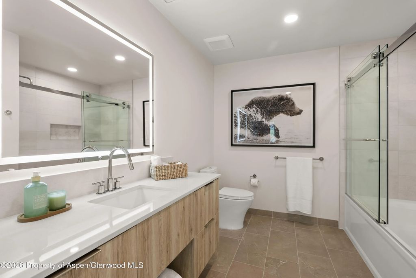
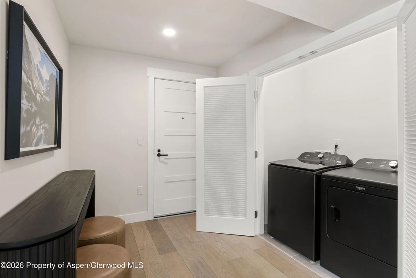
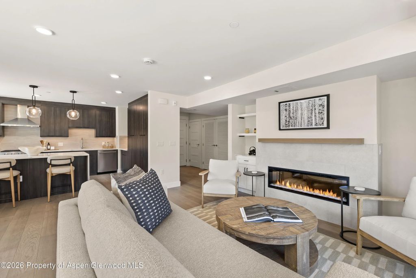
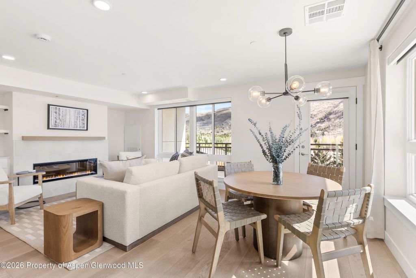
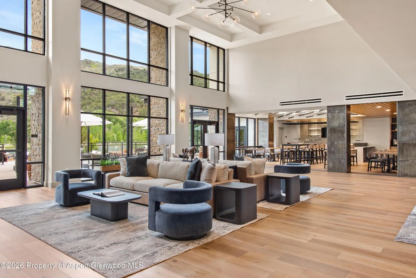
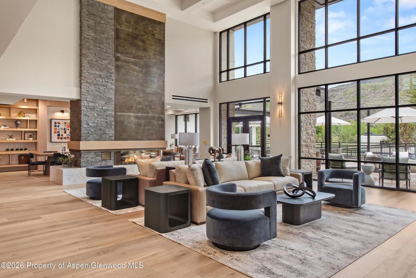
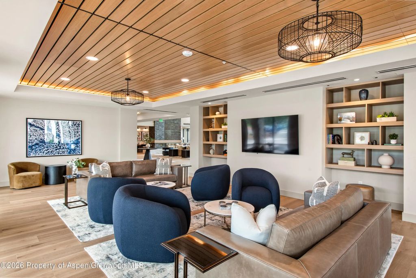
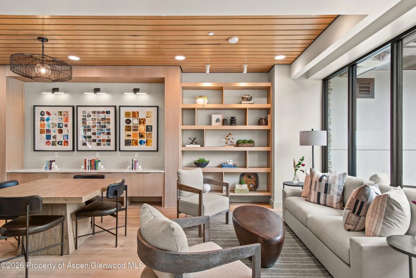
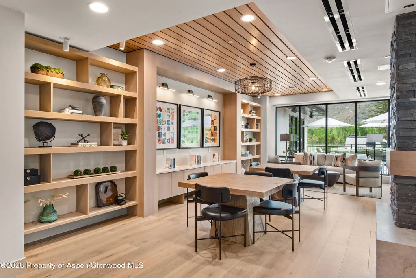
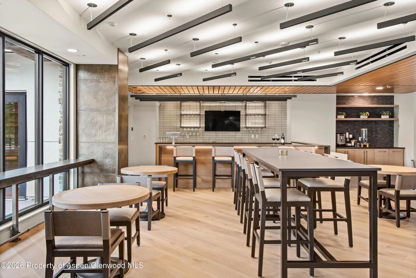
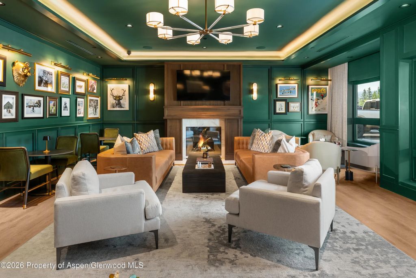
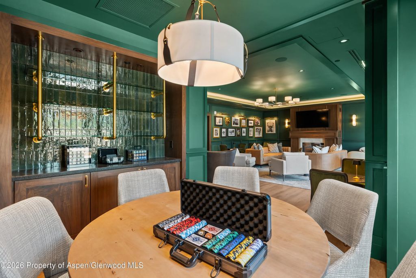
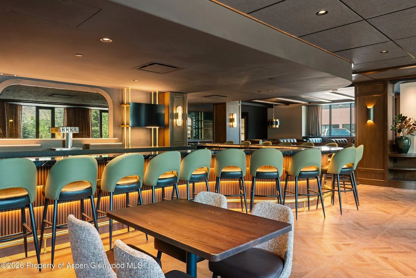
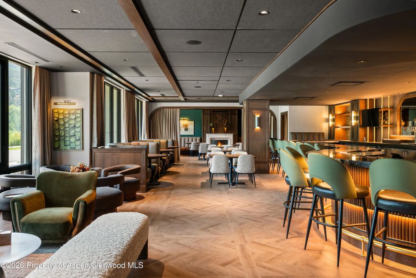
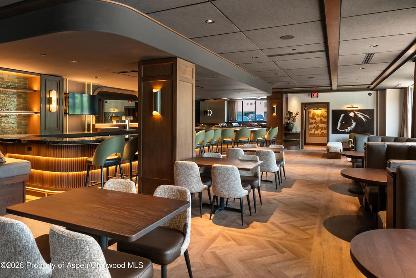
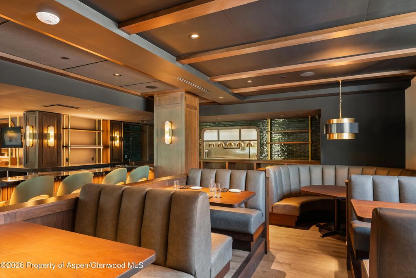
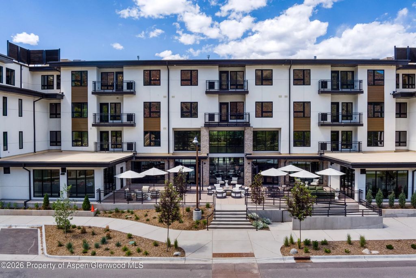
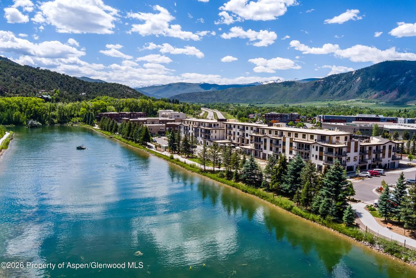
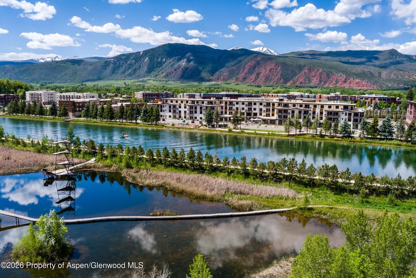
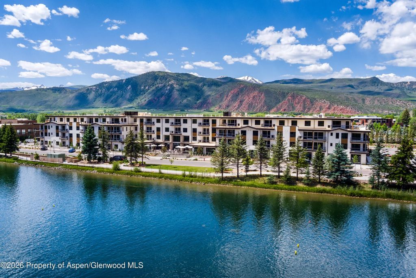
Experience a new standard of mountain living at The Kodiak Club & Residences, an exclusive collection of luxury residences in the heart of Colorado's Roaring Fork Valley. Ideally located in Basalt, this distinctive community blends sophisticated design, modern convenience, and an amenity-rich lifestyle. Thoughtfully designed one-, two-, and two-bedroom lock-off residences feature open floor plans, premium finishes, expansive windows, and private outdoor living spaces that capture the beauty of the surrounding mountains. Ownership offers the opportunity to enjoy the exceptional lifestyle of The Kodiak Club, featuring chef-driven dining, a welcoming social atmosphere, fitness and wellness amenities, curated events, private lake access and spaces designed for gathering, relaxing, and connecting. Whether you're seeking a full-time residence, mountain retreat, or investment opportunity, The Kodiak Club & Residences offers effortless access to world-class skiing, fly fishing, hiking, biking, golf, and the renowned dining, arts, and culture of the Roaring Fork Valley. Discover luxury mountain living where adventure, community, and timeless design come together.
Price Change History
| Date | Details | Change |
|---|---|---|
| Date: | Details: Status Changed from Active to Active Under Contract | – |
Features of 85 Kodiak Drive 311
| MLS® # | 194043 |
|---|---|
| Price | $2,500,000 |
| Bedrooms | 2 |
| Bathrooms | 2 |
| Full Baths | 2 |
| Square Footage | 1,119 |
| Year Built | 2026 |
| Type | Residential |
| Sub-Type | Condominium |
| Style | Contemporary |
| Status | Active Under Contract |
Community Information
| Address | 85 Kodiak Drive 311 |
|---|---|
| Major Area | Basalt |
| Area | 05-El Jebel |
| Subdivision | Tree Farm |
| City | Basalt |
| County | Eagle |
| State | CO |
| Zip Code | 81621 |
Amenities
| Amenities | Management, Bus/ShuttleService, Conference Facility, Front Desk, Pets Allowed/Owner, Pets Allowed/Renter, Fitness Center |
|---|---|
| Parking | Assigned |
| # of Garages | 1 |
Interior
| Interior Features | Elevator |
|---|---|
| Heating | Radiant, Forced Air |
| Cooling | Central Air, A/C |
| Fireplace | No |
| # of Fireplaces | 1 |
| Has Basement | No |
| Living Heated Sqft | 1,119 |
Exterior
| Lot Description | Landscaped |
|---|---|
| Roof | Metal, Membrane |
| Construction | Concrete, Cement Siding, Stone Veneer |
Additional Information
| Date Listed | August 3rd, 2026 |
|---|---|
| Zoning | Residential |
| Short Sale | No |
| RE / Bank Owned | No |
| HOA Fees Freq. | Quarterly |
| Data Source | AGSMLS |
| Short Termable | No |
Subdivision Statistics
| Listings | Average Price | Average $/SF | Median $/SF | List/Sale price | |
|---|---|---|---|---|---|
| Active Listings 21 | Average Price $1,974,677 | Average $/SF $2,014 | Median $/SF $2 | Listing Price $2,500,000 |