
About 521 Larkspur Drive
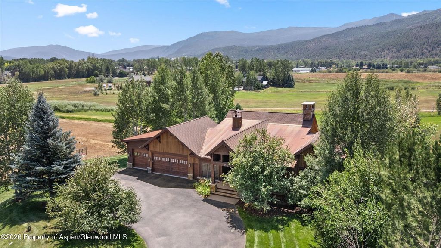
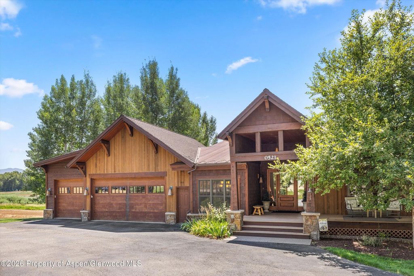
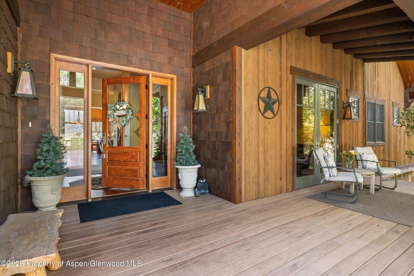
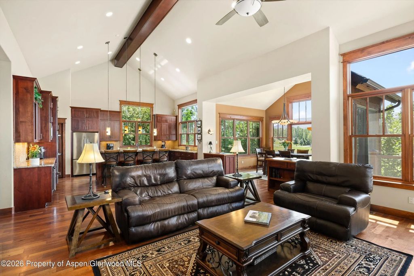
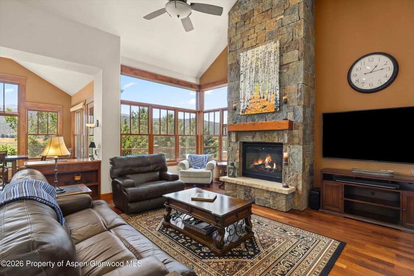
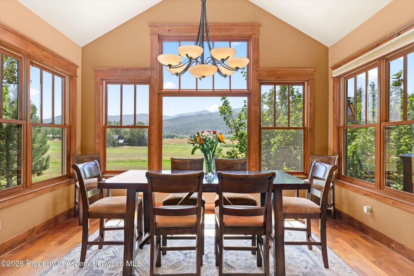
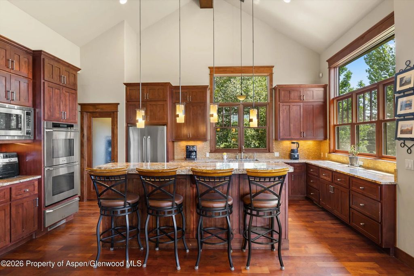
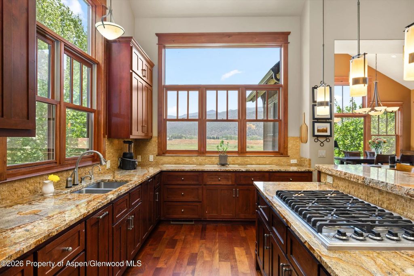
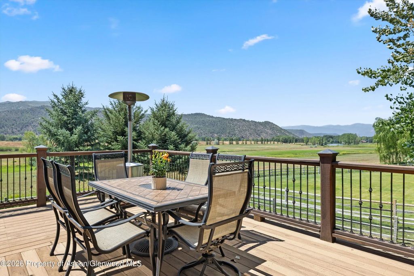
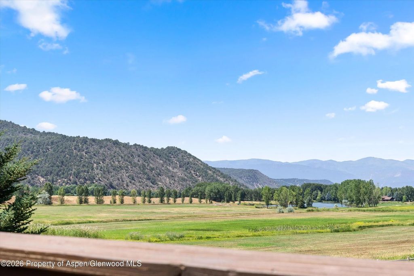
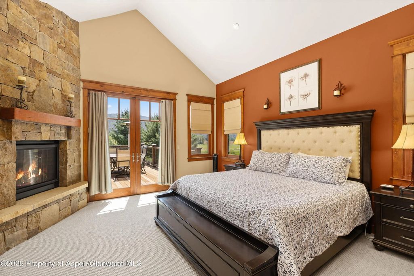
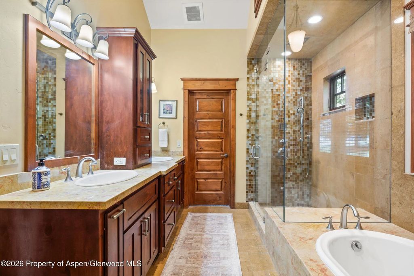
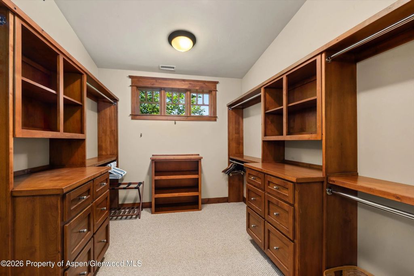
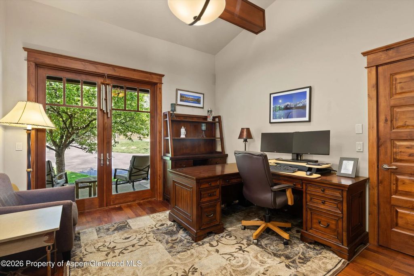
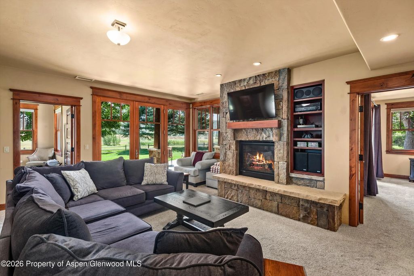
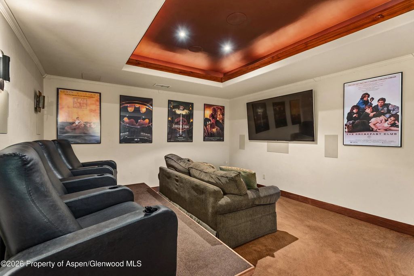
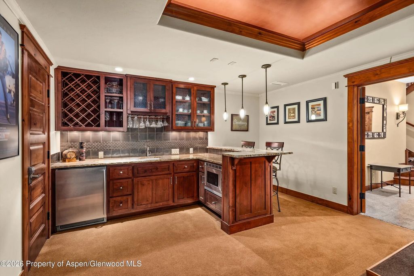
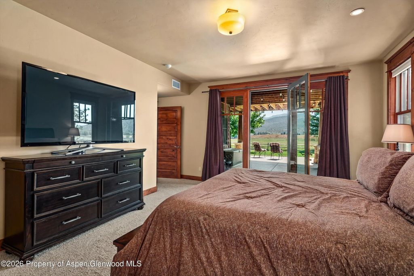
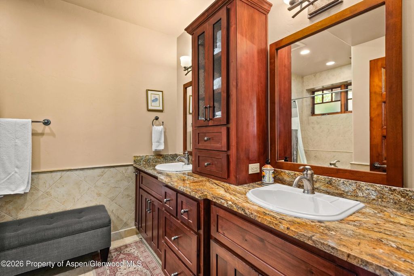
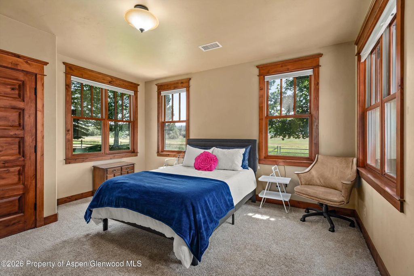
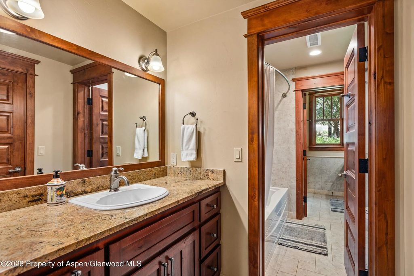
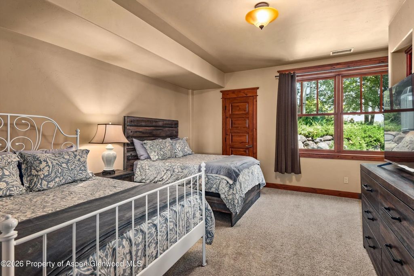
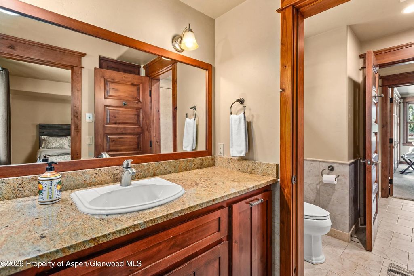
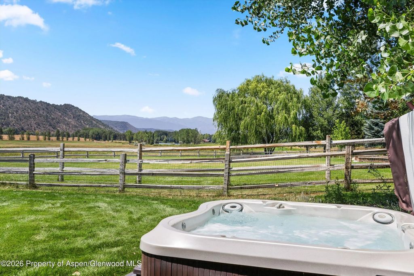
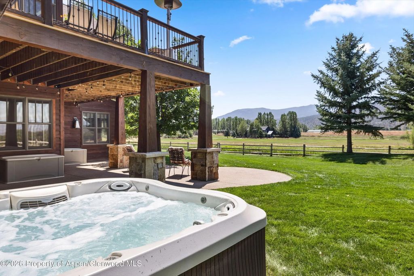
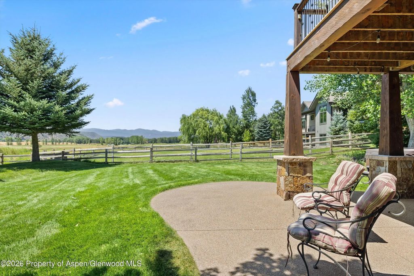
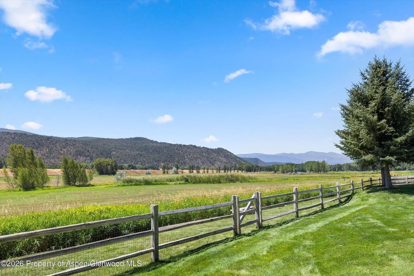
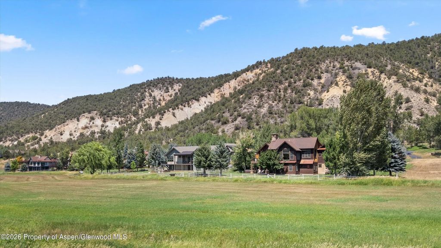
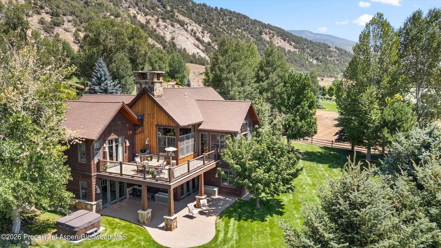
Set within the sought-after Cerise Ranch community, this spacious 5-bedroom, 4-bathroom (or 4-bedroom, 4-bathroom + office ) residence offers a compelling combination of one-level living, generous living spaces, and 2.69 acres of land. The main level is thoughtfully designed around a spacious primary suite and chef's kitchen, with an easy flow for both everyday living and entertaining. The lower level expands the home's versatility with three additional bedrooms, a second family room, and an entertainment room with a theater, creating an inviting space for family and guests. A walk-out leads directly to the hot tub and beautifully landscaped, fenced backyard, where a generous lawn provides room to relax and enjoy the surrounding landscape. Cerise Ranch offers an exceptional mid-valley setting with larger homesites, open space, walking trails, a community pool, and clubhouse. Conveniently located near Willits and the shops and restaurants of Basalt, with easy access to the Roaring Fork Club and the greater Roaring Fork Valley, the property offers both a sense of privacy and convenient access to the valley's amenities.
Features of 521 Larkspur Drive
| MLS® # | 194122 |
|---|---|
| Price | $3,295,000 |
| Bedrooms | 5 |
| Bathrooms | 4 |
| Full Baths | 4 |
| Square Footage | 4,925 |
| Acres | 2.69 |
| Year Built | 2008 |
| Type | Residential |
| Sub-Type | Single Family Residence |
| Style | Ranch |
| Status | Active |
Community Information
| Address | 521 Larkspur Drive |
|---|---|
| Major Area | Carbondale |
| Area | 07-Carbondale Rural |
| Subdivision | Cerise Ranch |
| City | Carbondale |
| County | Garfield |
| State | CO |
| Zip Code | 81623 |
Amenities
| Amenities | Clubhouse |
|---|---|
| Utilities | Cable Available, Natural Gas Connected, Electricity Connected |
| # of Garages | 3 |
Interior
| Heating | Natural Gas, Forced Air |
|---|---|
| Cooling | Central Air |
| Fireplace | No |
| # of Fireplaces | 3 |
| Fireplaces | Gas |
| Has Basement | Yes |
| Basement | Walk-Out Access |
| Living Heated Sqft | 4,925 |
Exterior
| Lot Description | Landscaped |
|---|---|
| Roof | Composition, Metal |
| Construction | Wood Siding, Stone Veneer, Frame |
Additional Information
| Date Listed | August 1st, 2026 |
|---|---|
| Zoning | Residential |
| Short Sale | No |
| RE / Bank Owned | No |
| HOA Fees | 733 |
| HOA Fees Freq. | Quarterly |
| Data Source | AGSMLS |
| Short Termable | Yes |
Subdivision Statistics
| Listings | Average Price | Average $/SF | Median $/SF | List/Sale price | |
|---|---|---|---|---|---|
| Active Listings 4 | Average Price $2,898,750 | Average $/SF $602 | Median $/SF $3 | Listing Price $3,295,000 |