
About 1294 River Bend Way
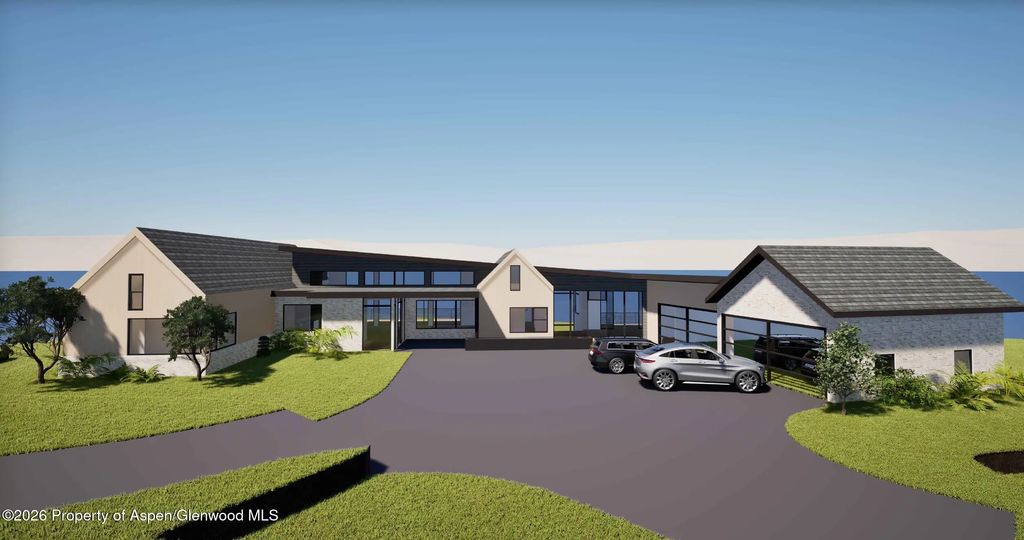
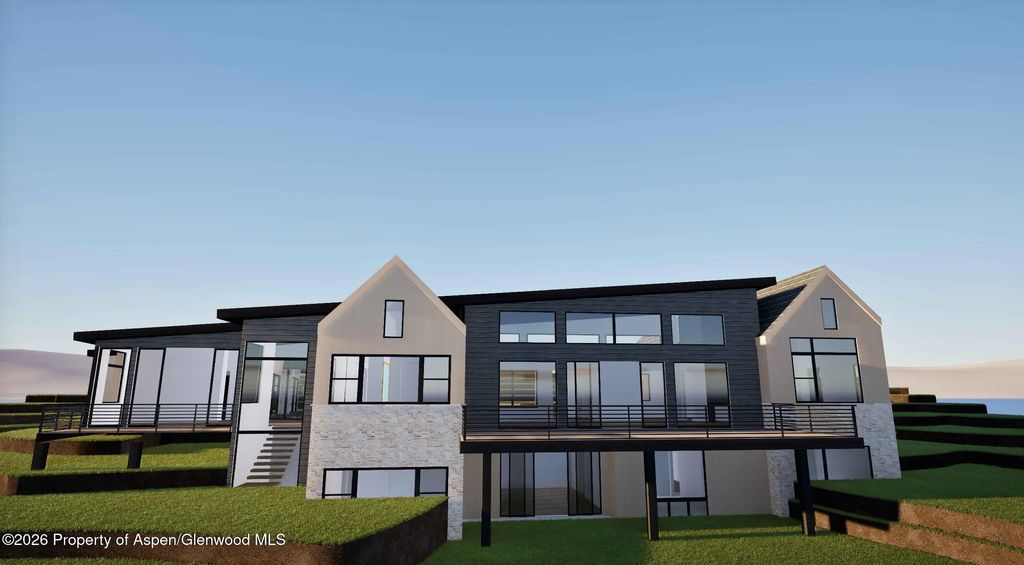
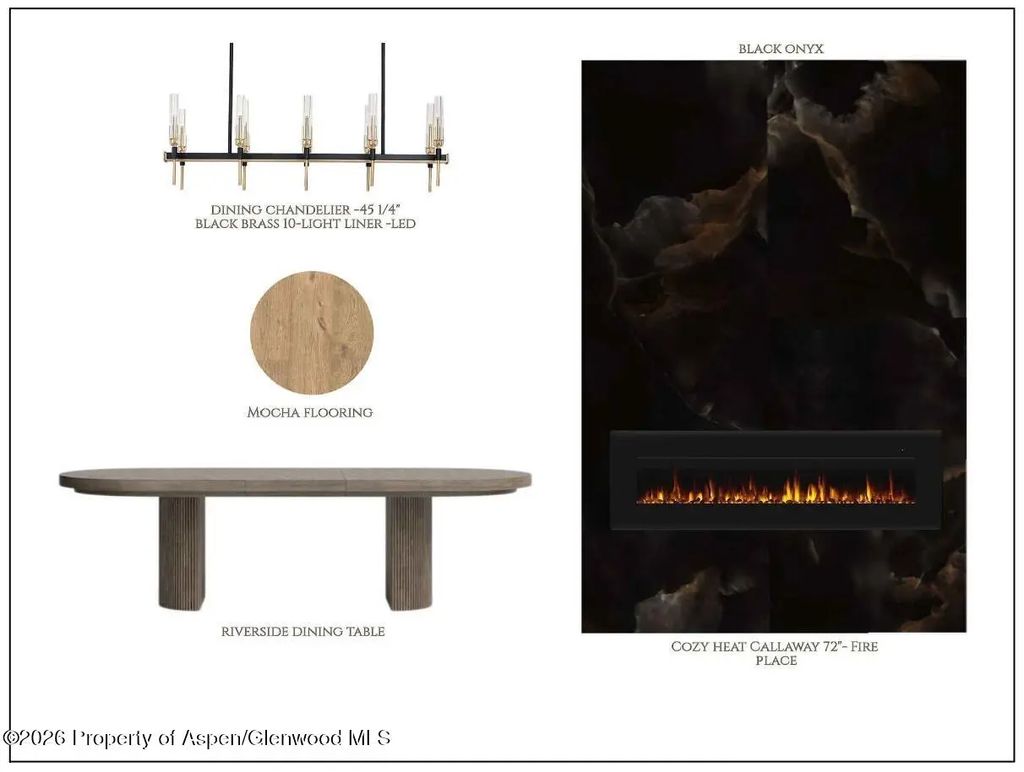
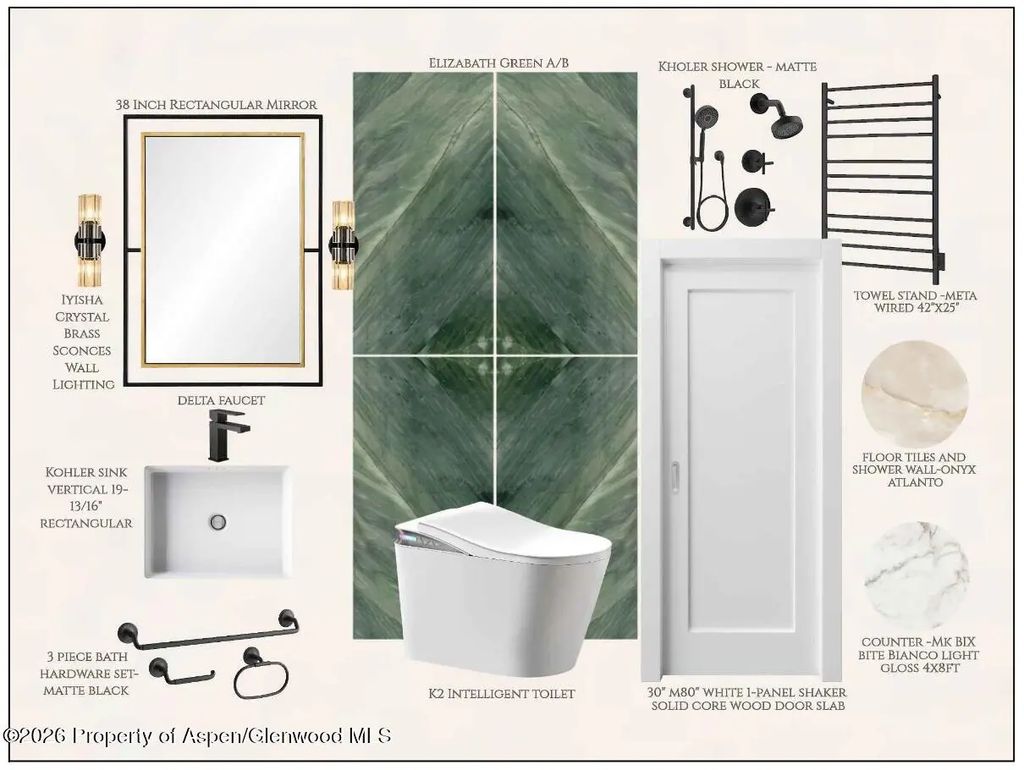
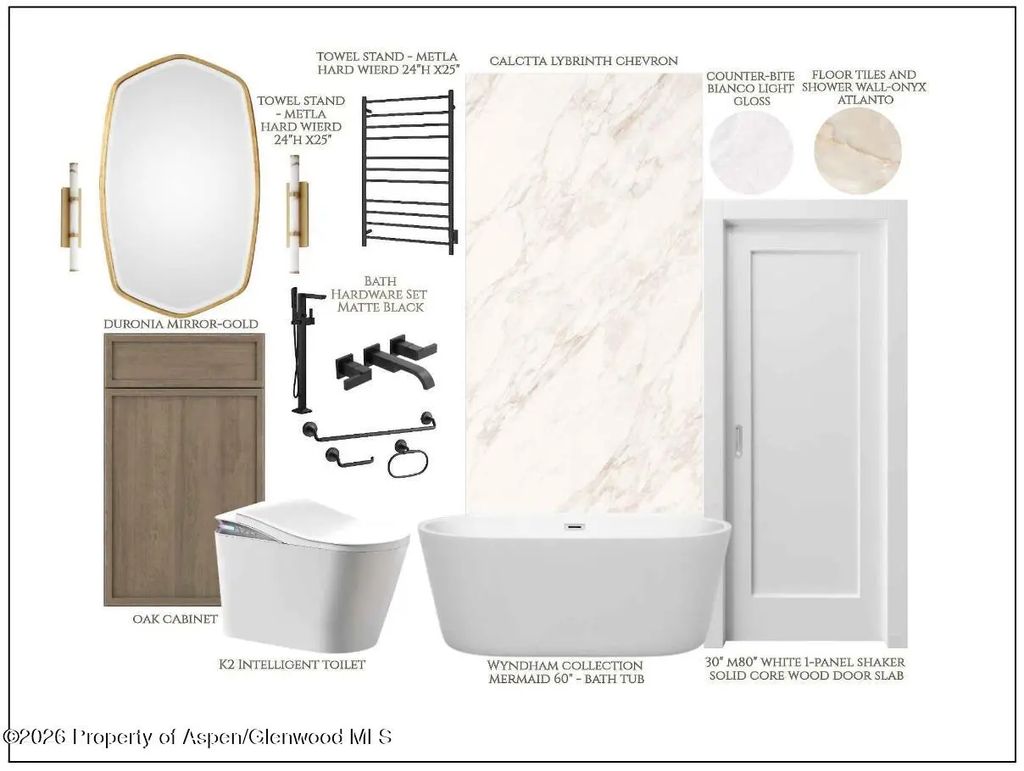
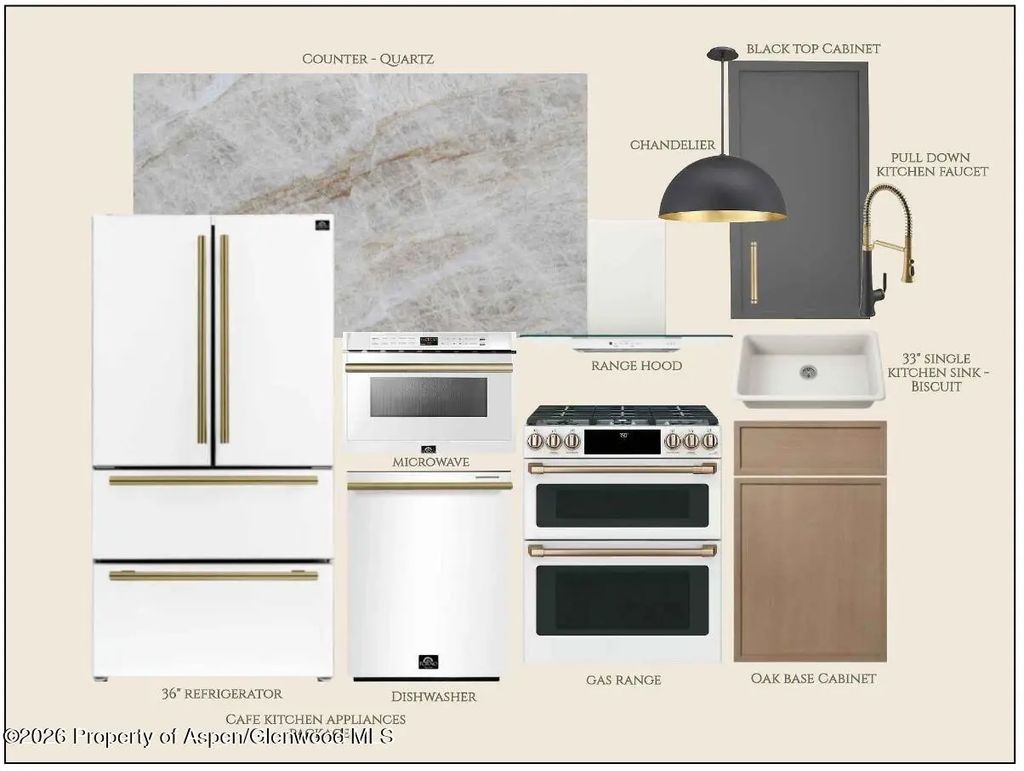
Experience elevated mountain living in the prestigious Ironbridge Golf Community with this exceptional new construction riverfront estate. Perfectly positioned along the Roaring Fork River on a private 1-acre lot, this luxury residence captures breathtaking water views and the serene beauty of its natural surroundings. Designed with both comfort and entertaining in mind, the home offers six spacious bedrooms and six and a half bathrooms, complemented by multiple gathering areas that create a seamless flow for hosting or everyday living. Soaring ceiling heights and expansive windows flood the interior with natural light, enhancing the home's open, airy feel and bringing the outdoors in. Thoughtfully crafted with high-end finishes throughout, the residence features expansive decks and patios ideal for taking in the sights and sounds of the river, whether enjoying quiet mornings or lively evenings with guests. An oversized four-car garage provides ample space for vehicles, storage, and recreational gear. This is a rare opportunity to own a brand-new premier riverfront property in one of the valley's most sought-after golf communities, offering a stunning semi-private golf course, private fishing along the Roaring Fork River, a pool, hot tub, tennis and pickleball courts, a gym, and onsite dining. Mid-summer 2026 scheduled completion.
Features of 1294 River Bend Way
| MLS® # | 192268 |
|---|---|
| Price | $3,995,000 |
| Bedrooms | 6 |
| Bathrooms | 7 |
| Full Baths | 5 |
| Half Baths | 1 |
| Square Footage | 5,415 |
| Acres | 1.02 |
| Year Built | 2026 |
| Type | Residential |
| Sub-Type | Single Family Residence |
| Style | Ranch |
| Status | Active |
Community Information
| Address | 1294 River Bend Way |
|---|---|
| Major Area | Glenwood Springs |
| Area | 09-South of Glenwood |
| Subdivision | Ironbridge |
| City | Glenwood Springs |
| County | Garfield |
| State | CO |
| Zip Code | 81601 |
Amenities
| Amenities | Clubhouse, Pets Allowed/Owner, Fitness Center |
|---|---|
| Utilities | Natural Gas Connected, Electricity Connected |
| # of Garages | 4 |
| Waterfront | River Frontage |
Interior
| Heating | Radiant, Natural Gas, Forced Air, Electric |
|---|---|
| Cooling | Central Air |
| Fireplace | No |
| # of Fireplaces | 1 |
| Fireplaces | Gas |
| Has Basement | Yes |
| Basement | Finished, Walk-Out Access |
| Living Heated Sqft | 5,415 |
Exterior
| Lot Description | Cul-De-Sac, Landscaped |
|---|---|
| Roof | Metal |
| Construction | Stone Veneer, Stucco |
Additional Information
| Date Listed | April 3rd, 2026 |
|---|---|
| Zoning | Residential |
| Short Sale | No |
| RE / Bank Owned | No |
| HOA Fees | 668 |
| HOA Fees Freq. | Monthly |
| Data Source | AGSMLS |
| Short Termable | No |
Subdivision Statistics
| Listings | Average Price | Average $/SF | Median $/SF | List/Sale price | |
|---|---|---|---|---|---|
| Active Listings 8 | Average Price $2,440,625 | Average $/SF $647 | Median $/SF $1 | Listing Price $3,995,000 |