About 85 Red Cliff Circle
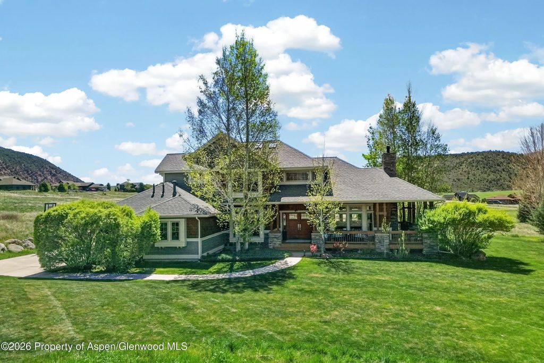
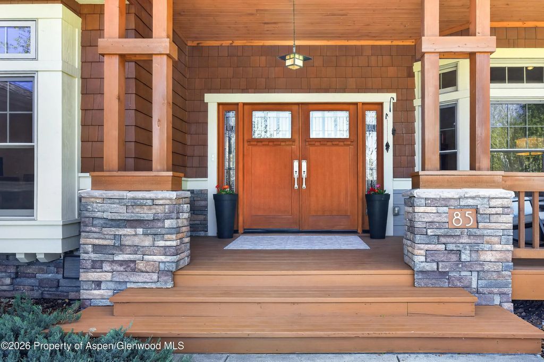
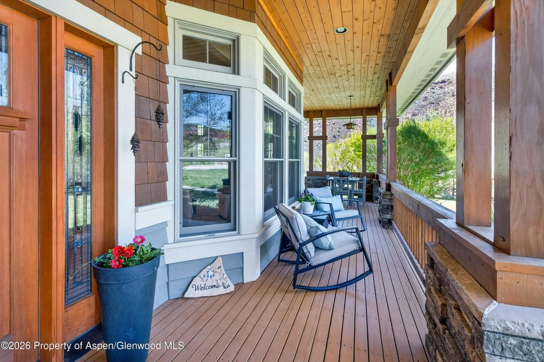
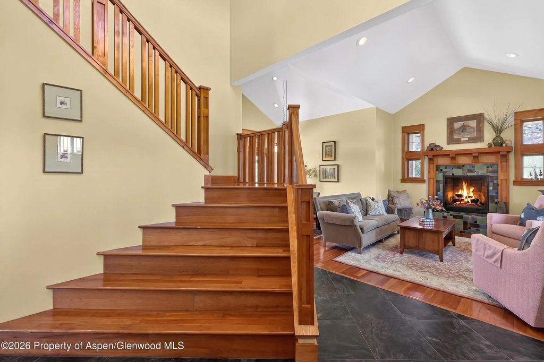
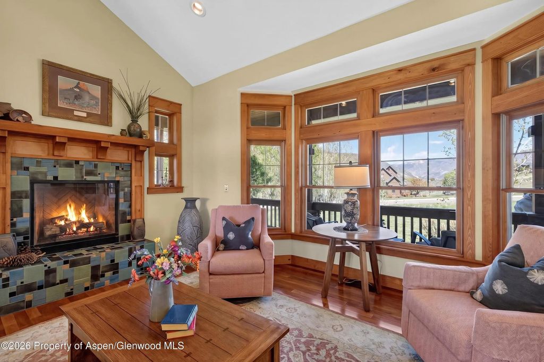
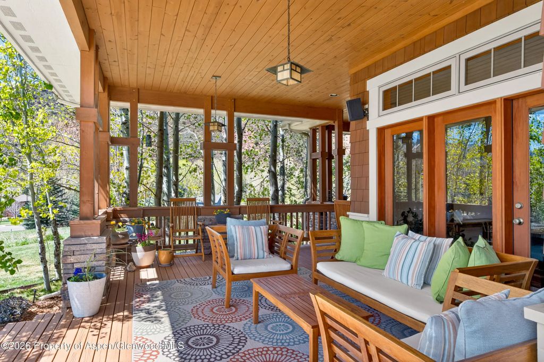
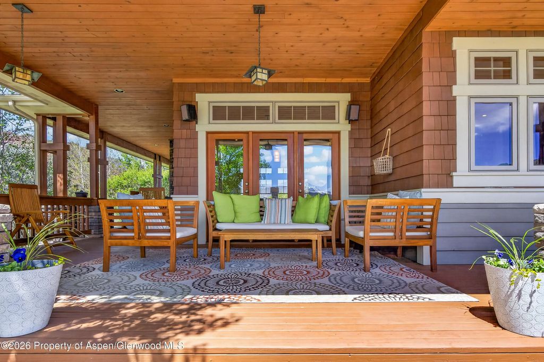
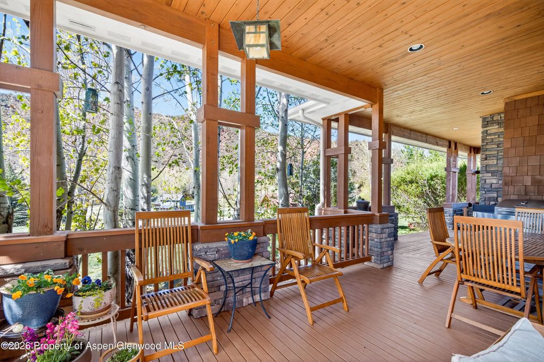
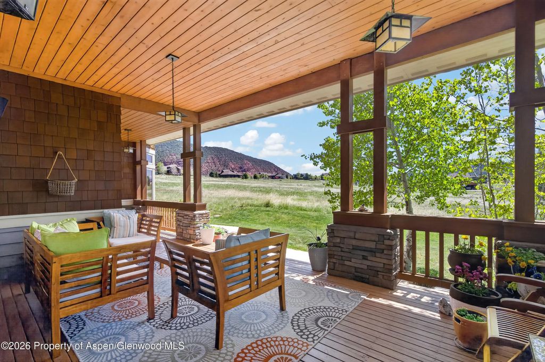
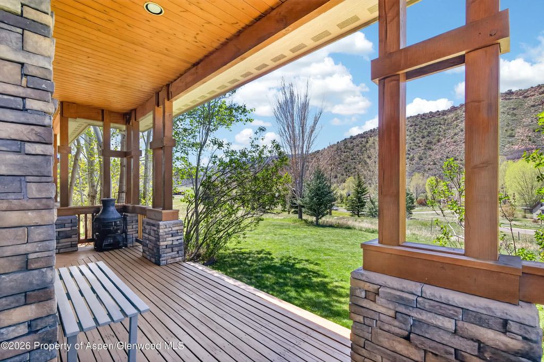
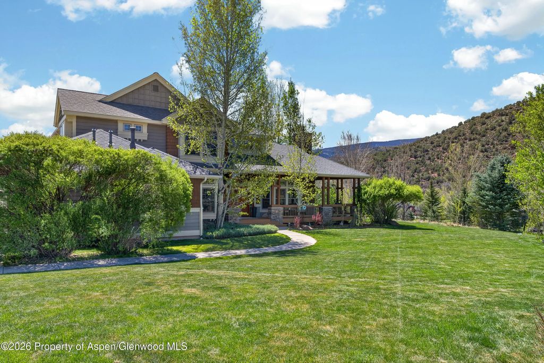
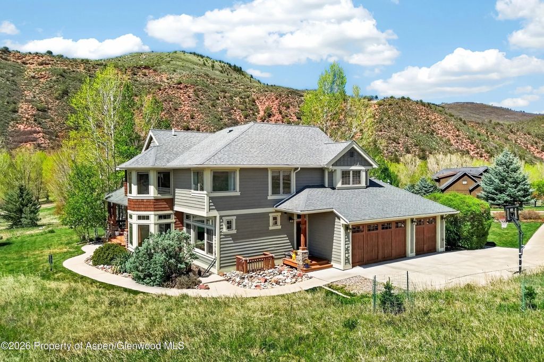
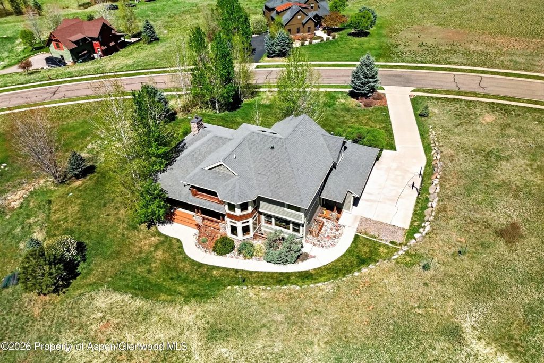
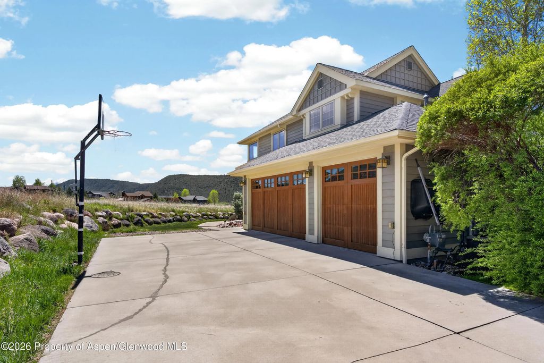
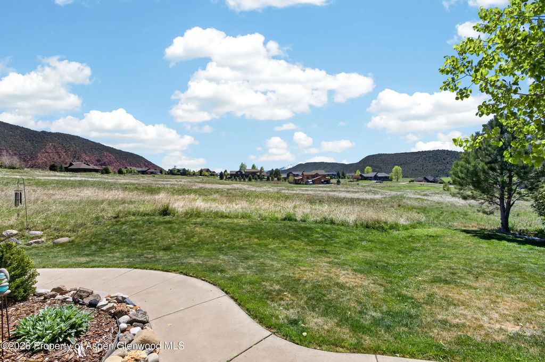
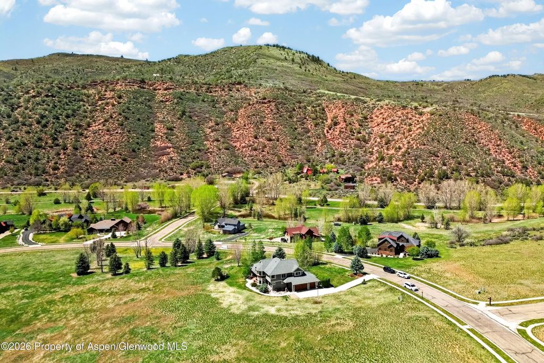
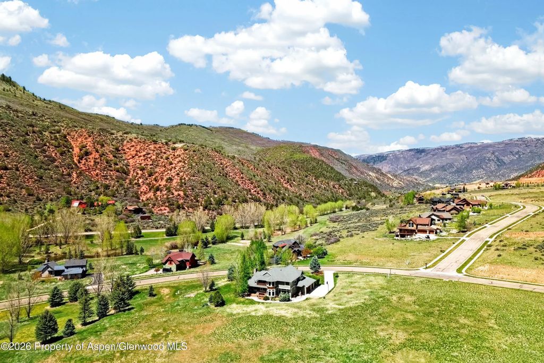
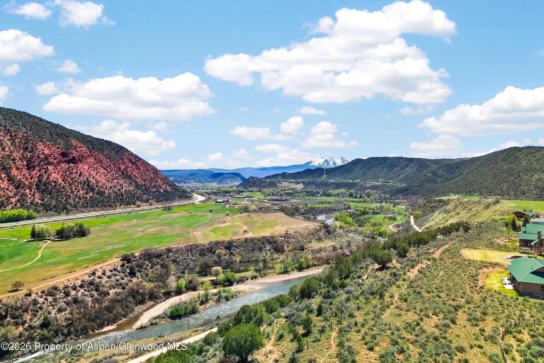
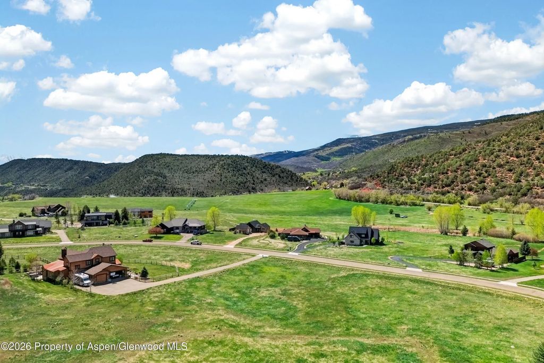
Welcome to this beautiful custom Craftsman-style home in the desirable Four Mile Ranch subdivision, set on a private 2-acre lot just a short drive from downtown Glenwood Springs. With classic architectural charm and a nostalgic, covered wraparound porch, this home offers the perfect blend of comfort, space, and stunning Colorado scenery, including breathtaking views of Mt. Sopris and Sunlight Ski Area.
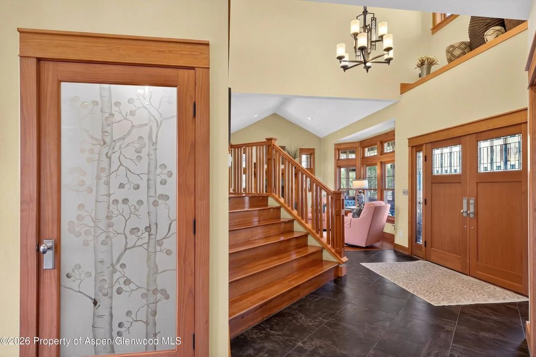
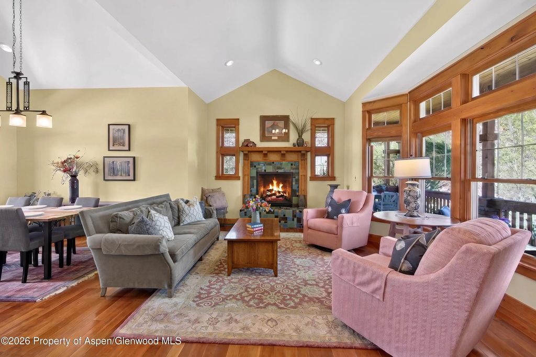
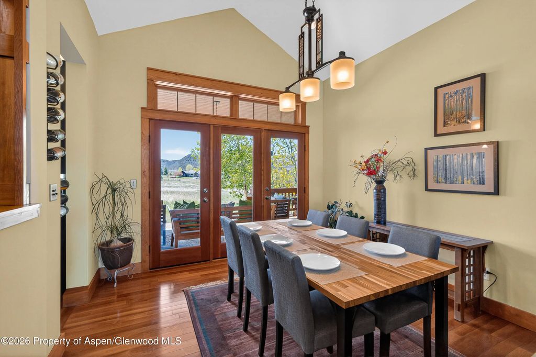
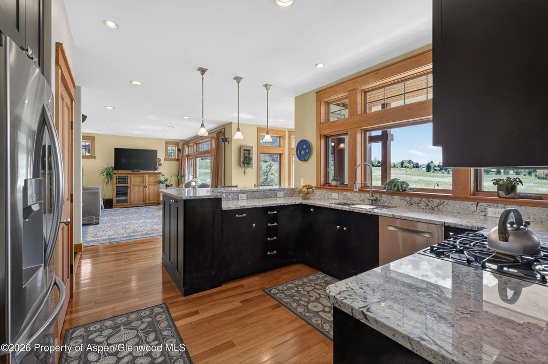
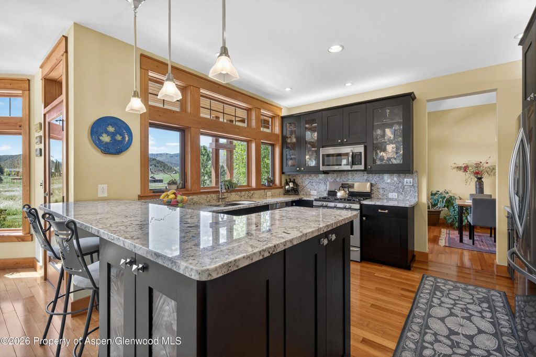
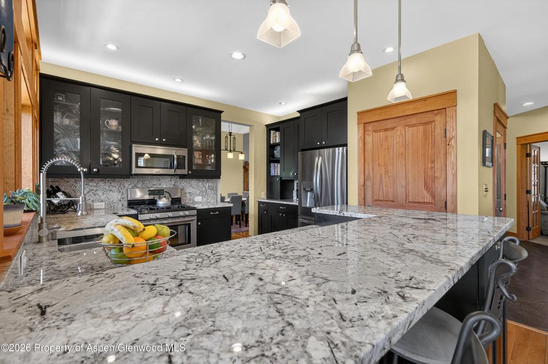
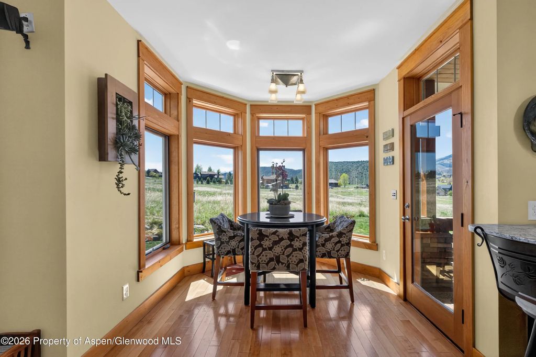
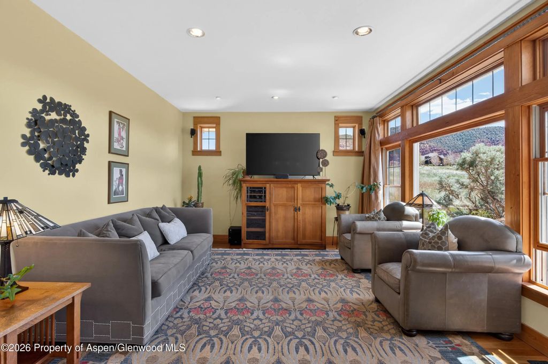
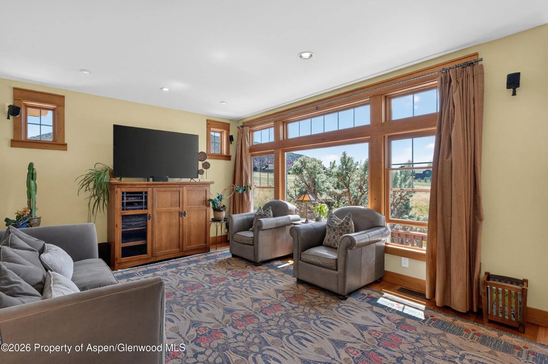
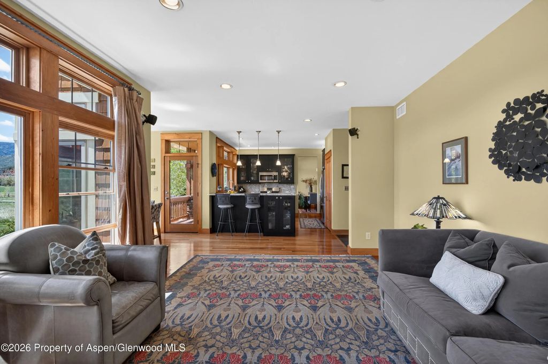
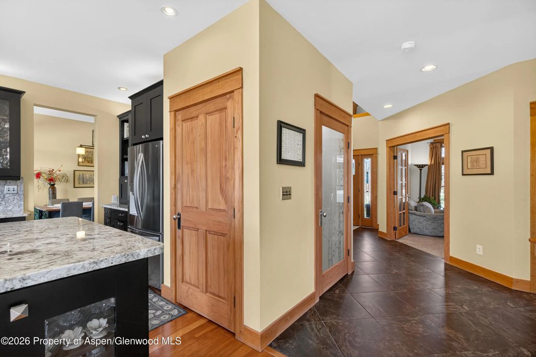
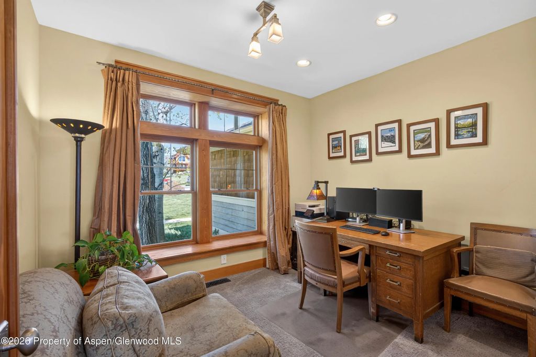
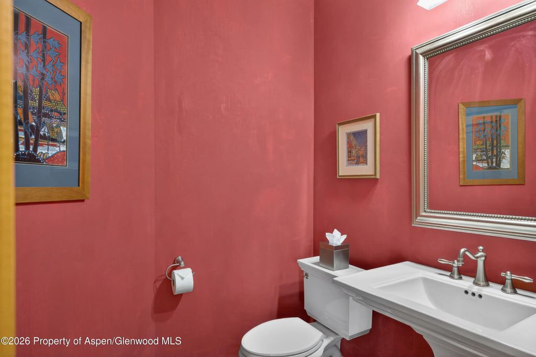
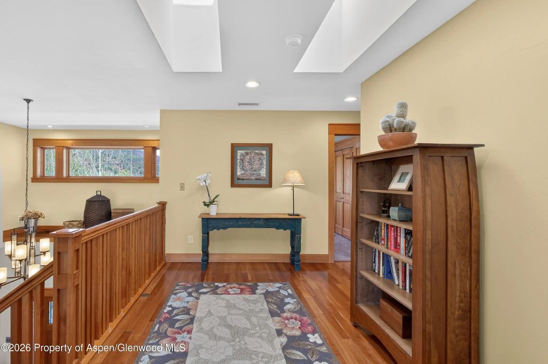
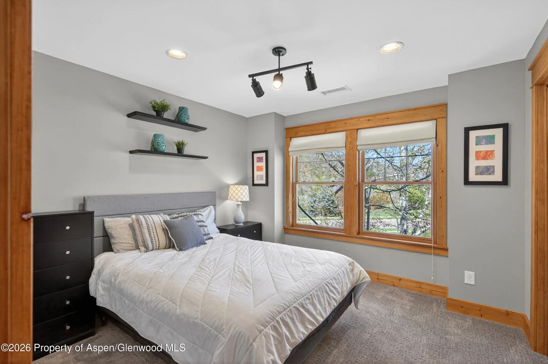
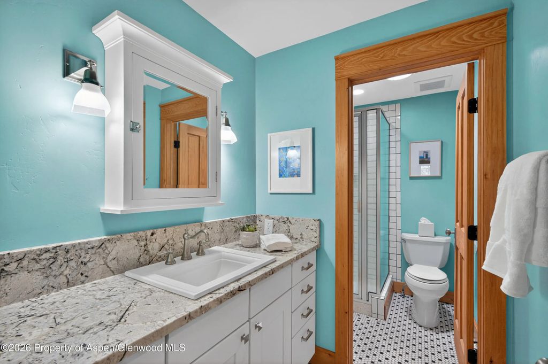
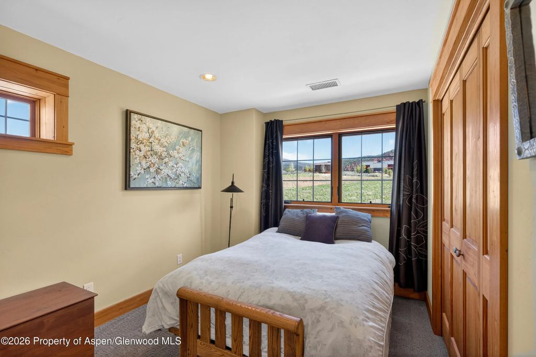
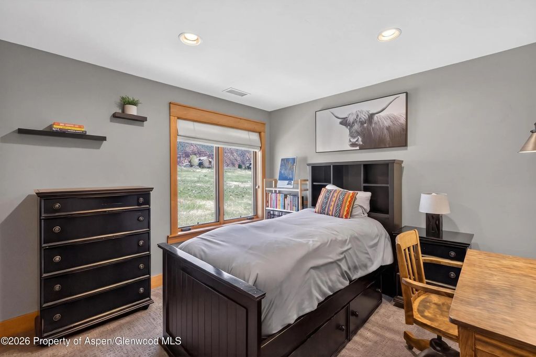
Designed for comfortable everyday living and effortless entertaining, this 5-bedroom, 3.5-bathroom home features multiple inviting living spaces, including a formal living room with a gas fireplace, a dedicated dining room, a breakfast nook, a dedicated office, and a spacious family room. The well-appointed kitchen offers stainless steel appliances, bar seating, generous storage, and plenty of workspace for gathering and meal preparation.
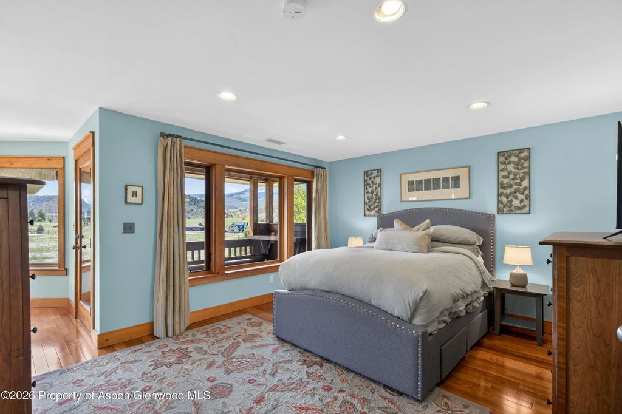
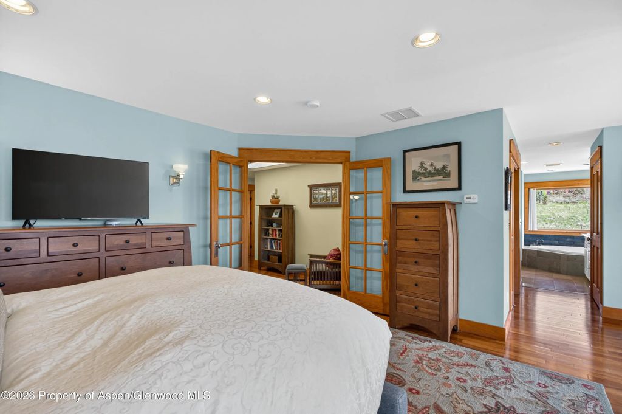
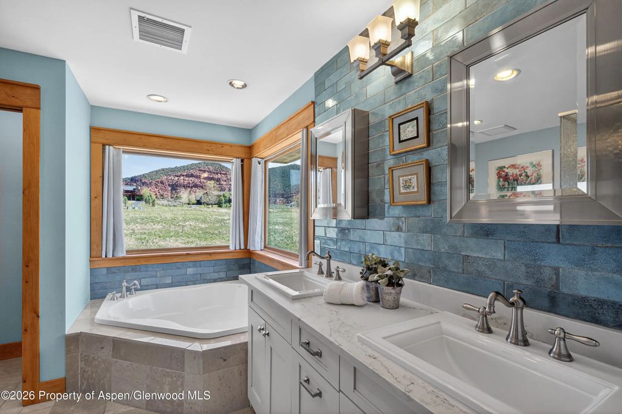
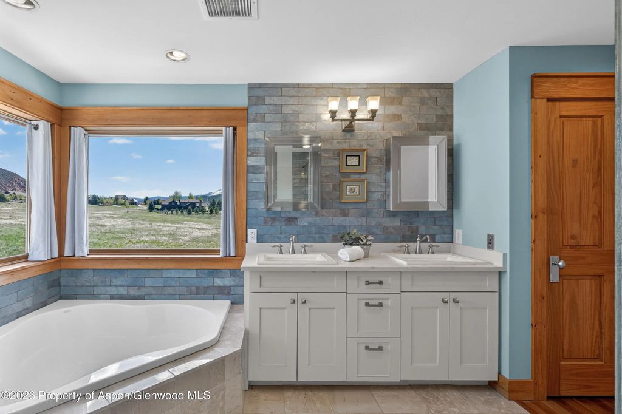
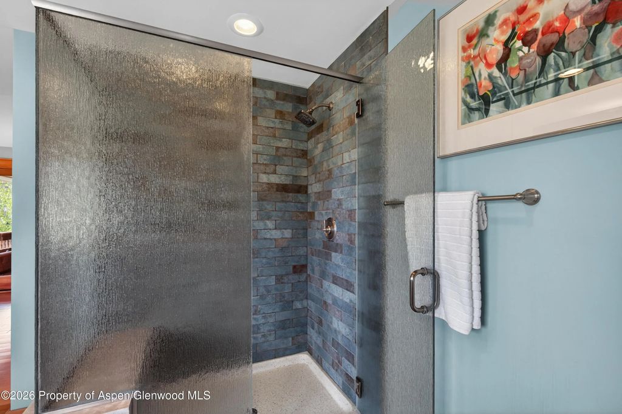
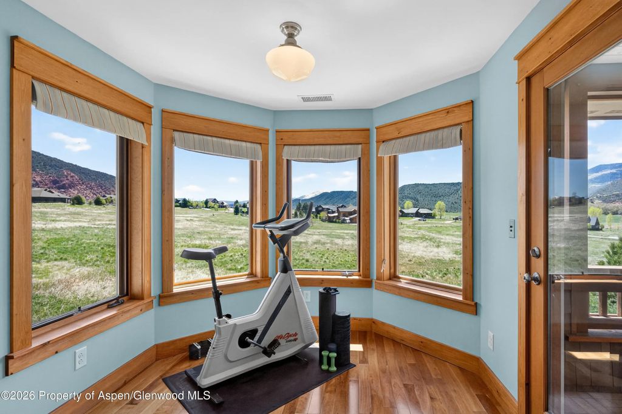
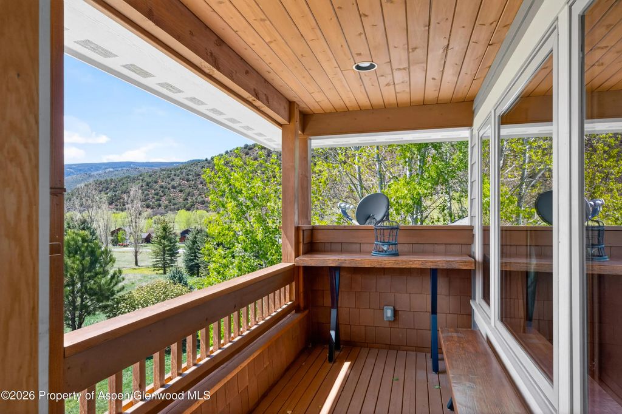
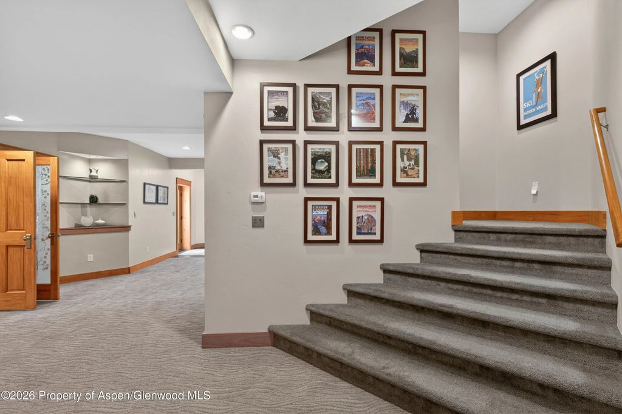
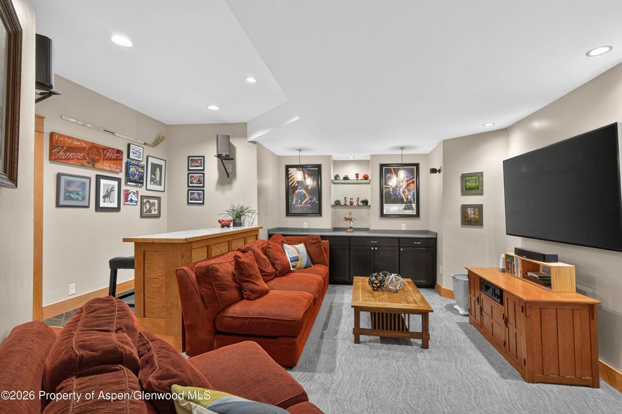
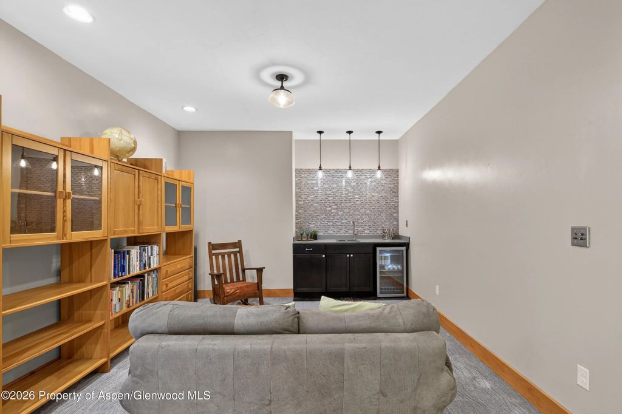
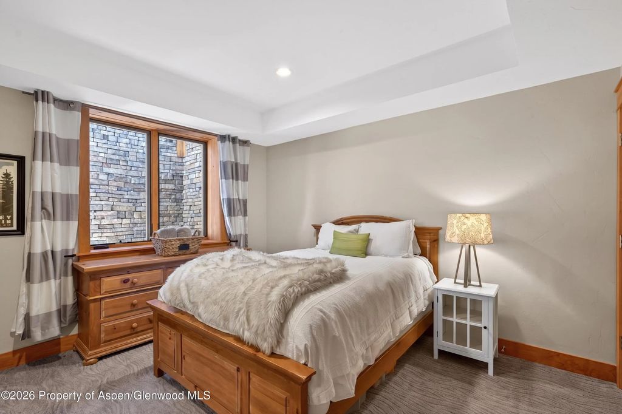
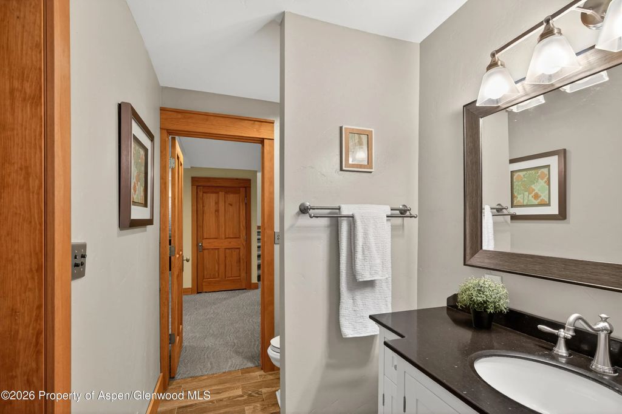
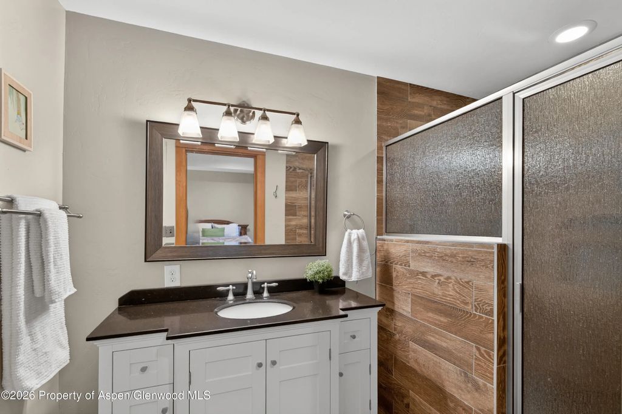
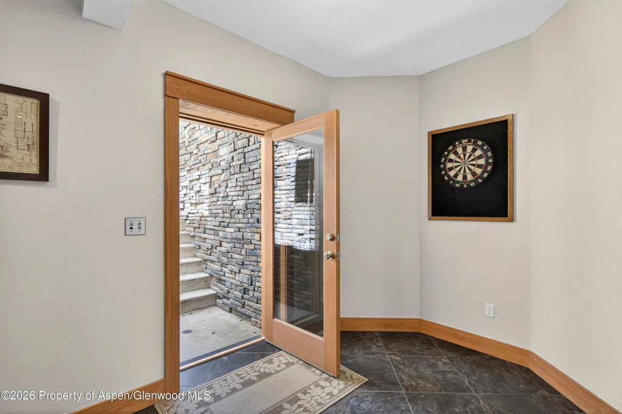
Upstairs, the primary suite serves as a peaceful retreat with abundant natural light, a relaxing sitting area, a private deck with views, and a five-piece bathroom. The lower level includes a guest suite, recreation area, and exterior entrance--ideal for visitors, extended living, or flexible use.
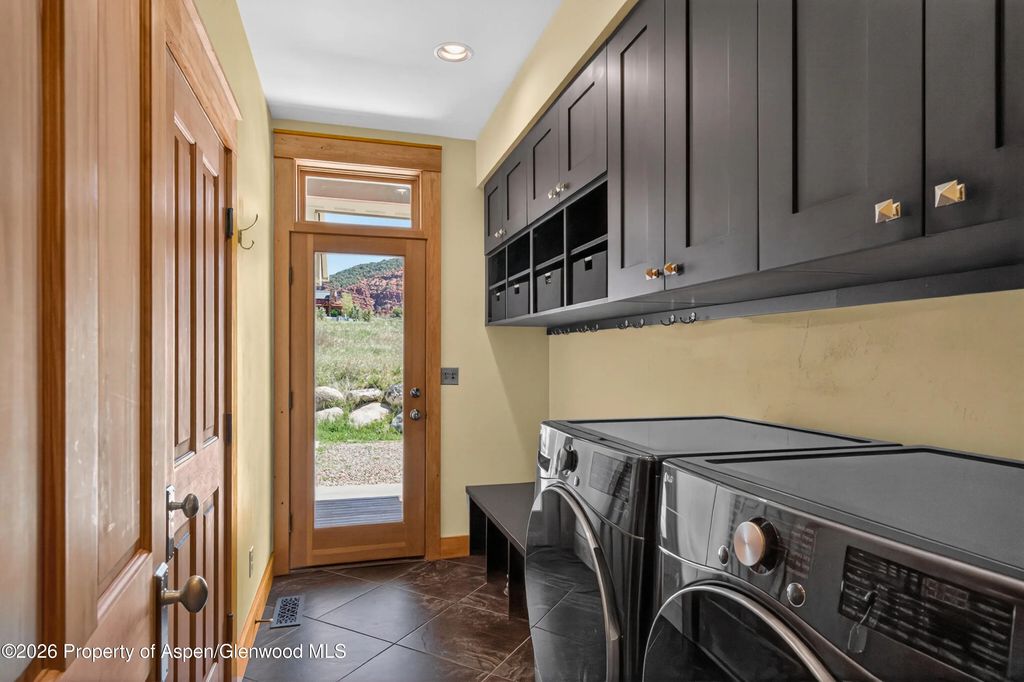
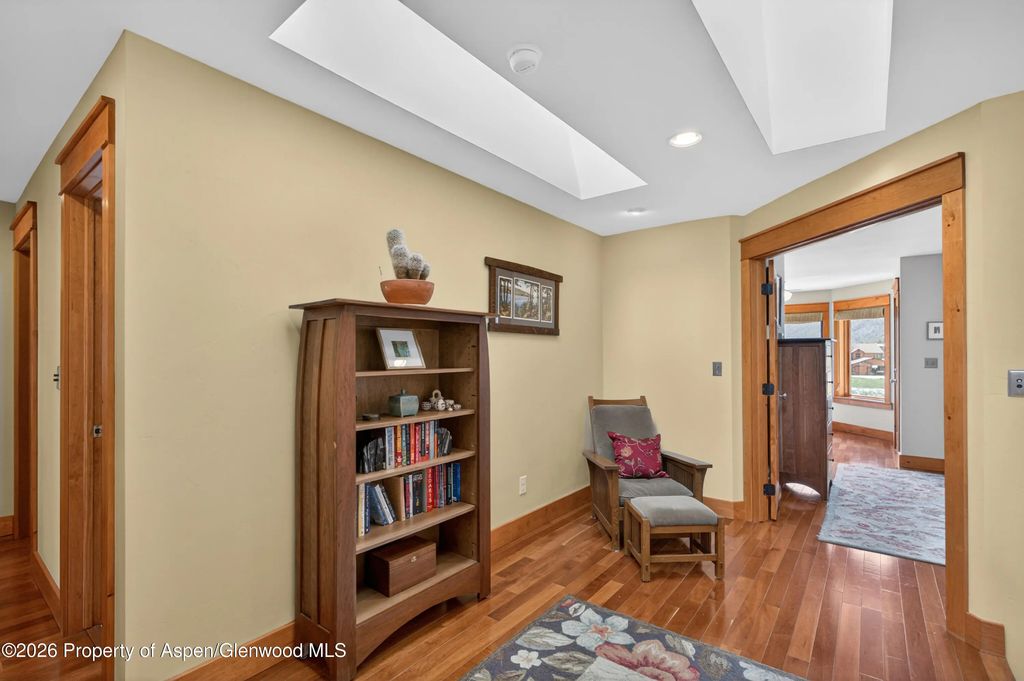
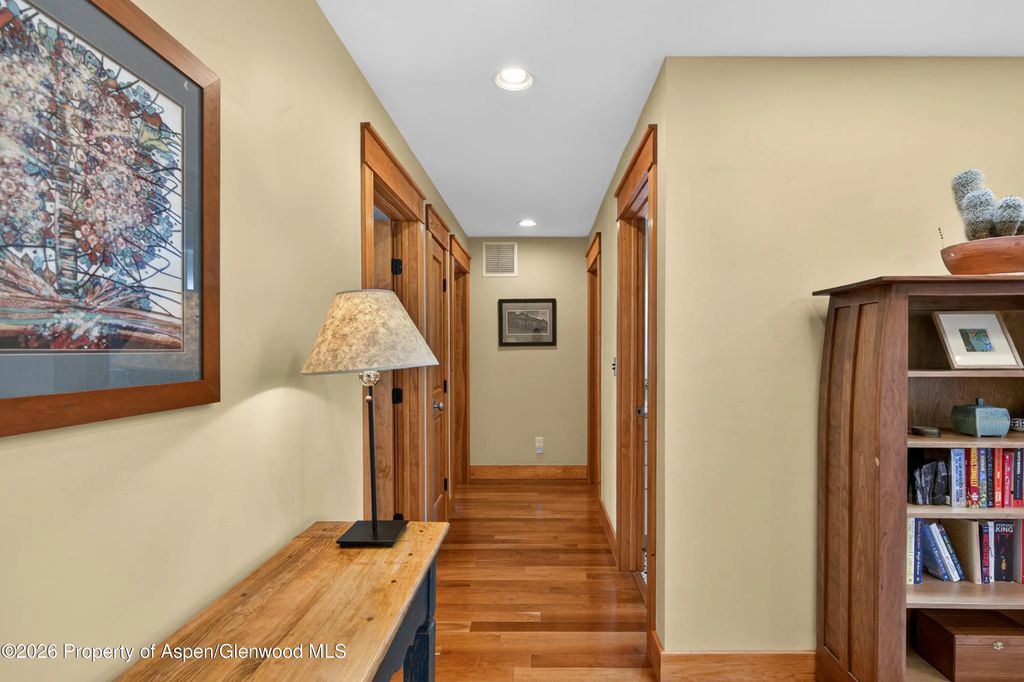
Additional highlights include a three-car garage, ample storage throughout, and a setting that provides both privacy and natural beauty. Comfortable, cozy, and thoughtfully designed, this Four Mile Ranch home captures the essence of Colorado living with space to spread out and views to enjoy year-round.