
About 46 Wood Nymph Lane
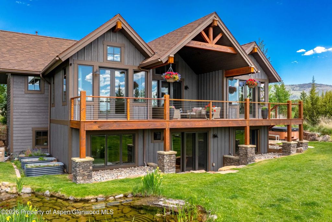
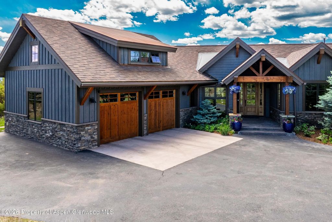
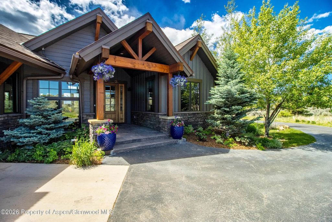
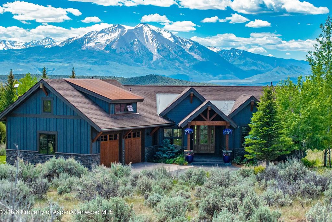
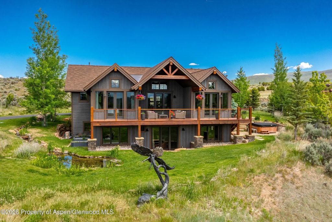
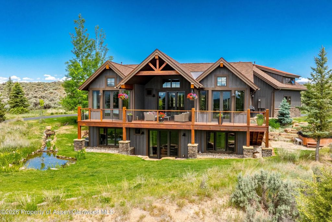
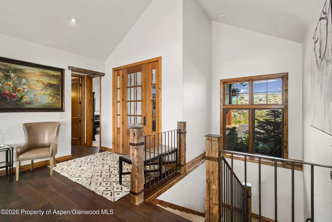
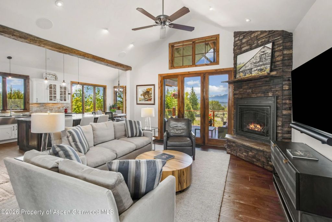
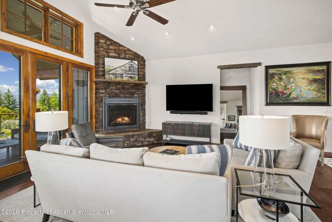
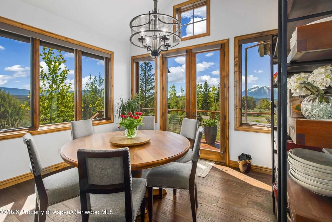
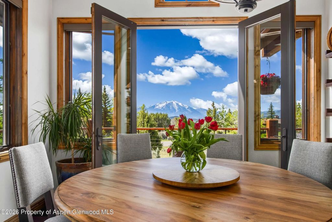
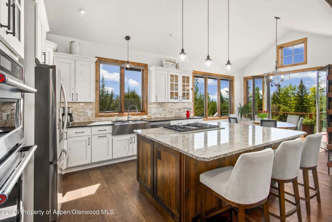
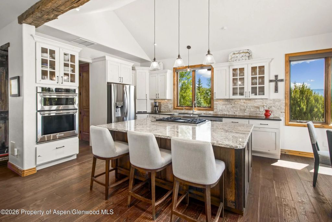
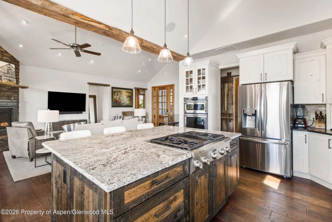
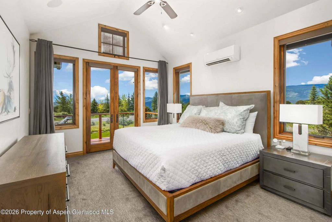
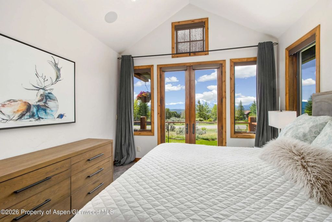
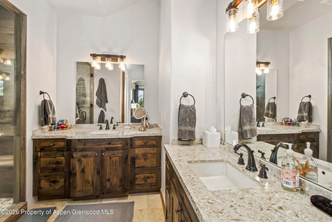
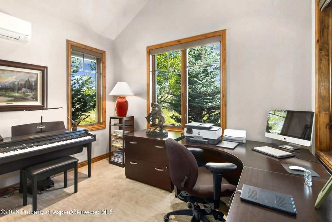
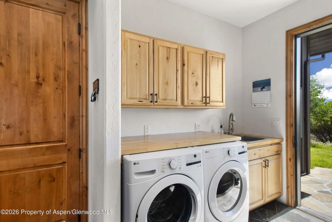
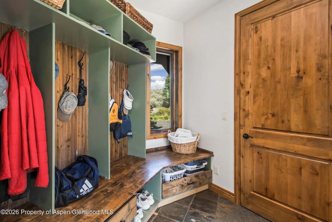
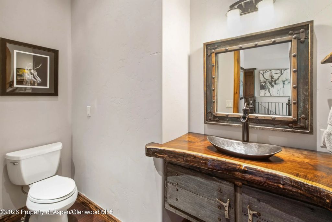
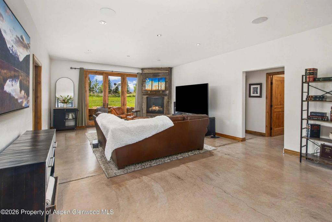
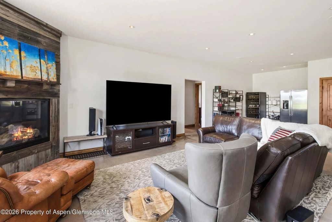
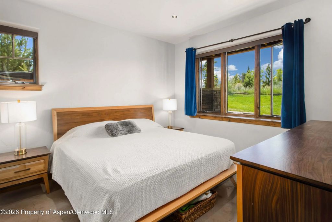
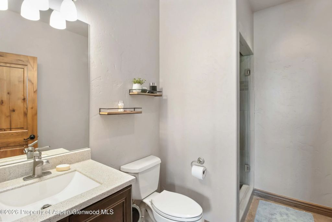
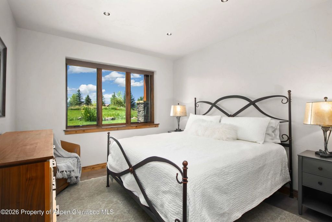
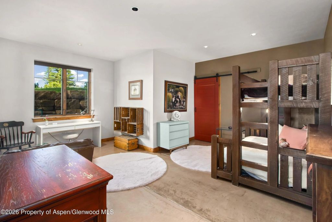
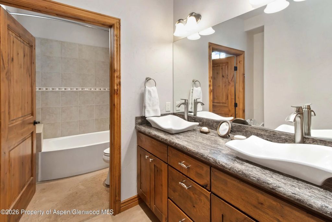
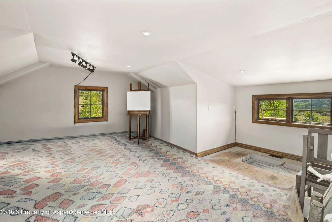
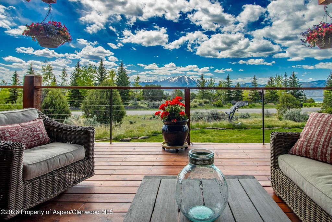
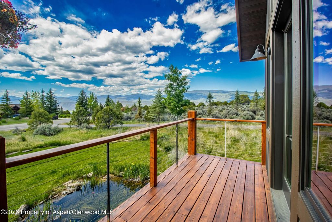
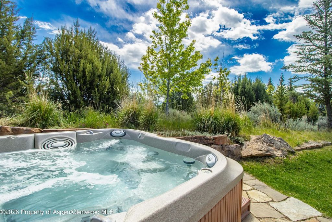
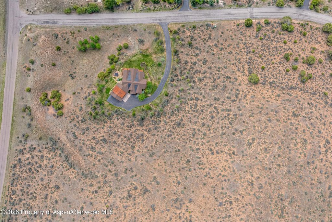
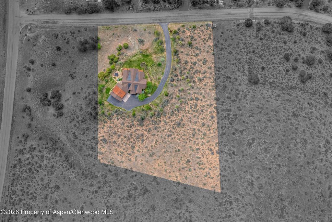
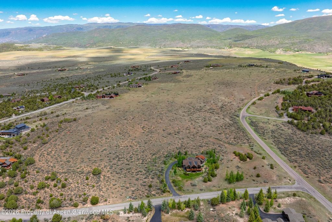
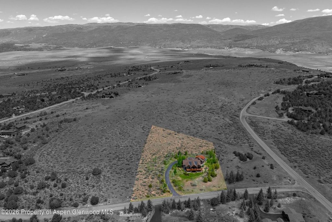
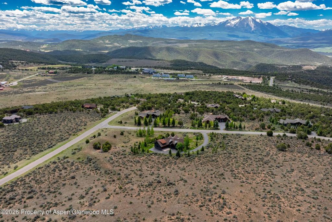
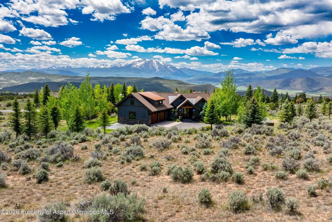
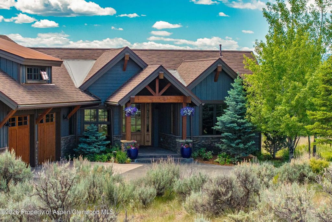
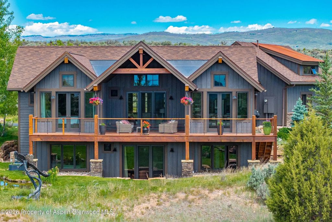
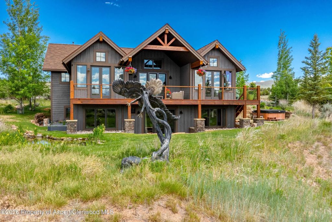
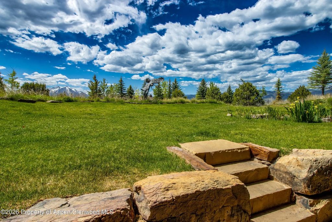
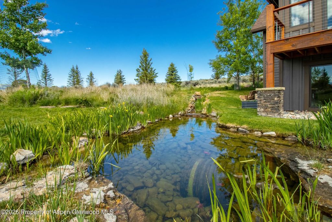
Welcome to 46 Wood Nymph. Located within the gates of Elk Springs, this exceptional custom home offers breathtaking mountain views and unmatched privacy. A dramatic entrance featuring a cascading water feature sets the tone, while panoramic vistas, including a direct view of Mount Sopris, can be enjoyed from every south-facing window on the main level and the expansive wraparound deck. Surrounded by 95 acres of protected open space, the property enjoys a rare sense of seclusion, with abundant wildlife and permanently preserved surroundings. The main level features a gourmet kitchen, dining area, living room, primary suite, dedicated office, laundry room, and attached two-car garage. Above the garage, more than 500 square feet of unfinished space offers excellent potential for a guest suite, studio, or bonus room. The walkout lower level includes a second living area, junior suite, two additional bedrooms, and a full bathroom, with plumbing already in place for a future wet bar. Both levels open to a beautifully landscaped, flat lawn complete with a private koi pond. Offered below replacement value and showcasing a level of craftsmanship that stands apart from much of today's new construction, this is a rare opportunity in one of the area's most sought-after neighborhoods.
Price Change History
| Date | Details | Change |
|---|---|---|
| Date: | Details: Price Reduced from $1,975,000 to $1,895,000 | Change: ↓ $80,000 (4.05%) |
| Date: | Details: Price Reduced from $2,125,000 to $1,975,000 | Change: ↓ $150,000 (7.06%) |
Features of 46 Wood Nymph Lane
| MLS® # | 193090 |
|---|---|
| Price | $1,895,000 |
| Bedrooms | 4 |
| Bathrooms | 4 |
| Full Baths | 4 |
| Square Footage | 3,724 |
| Acres | 1.89 |
| Year Built | 2016 |
| Type | Residential |
| Sub-Type | Single Family Residence |
| Style | Ranch |
| Status | Active |
Community Information
| Address | 46 Wood Nymph Lane |
|---|---|
| Major Area | Glenwood Springs |
| Area | 09-South of Glenwood |
| Subdivision | Elk Springs |
| City | Glenwood Springs |
| County | Garfield |
| State | CO |
| Zip Code | 81601 |
Amenities
| Amenities | Pets Allowed/Owner |
|---|---|
| Utilities | Cable Available, Natural Gas Available |
| Parking | RV Access/Parking |
| # of Garages | 2 |
Interior
| Heating | Radiant |
|---|---|
| Cooling | A/C |
| Fireplace | No |
| Fireplaces | Gas |
| Has Basement | Yes |
| Basement | Finished, Walk-Out Access |
| Living Heated Sqft | 3,724 |
Exterior
| Lot Description | Interior Lot, Corner Lot, Landscaped |
|---|---|
| Roof | Composition |
| Construction | Wood Siding, Stone Veneer, Frame |
Additional Information
| Date Listed | June 2nd, 2026 |
|---|---|
| Zoning | Residential |
| Short Sale | No |
| RE / Bank Owned | No |
| HOA Fees | 1730 |
| HOA Fees Freq. | Annually |
| Data Source | AGSMLS |
| Short Termable | No |
Subdivision Statistics
| Listings | Average Price | Average $/SF | Median $/SF | List/Sale price | |
|---|---|---|---|---|---|
| Active Listings 16 | Average Price $1,437,000 | Average $/SF $656 | Median $/SF $425 | Listing Price $1,895,000 |