
About 400 Wood 2111-h
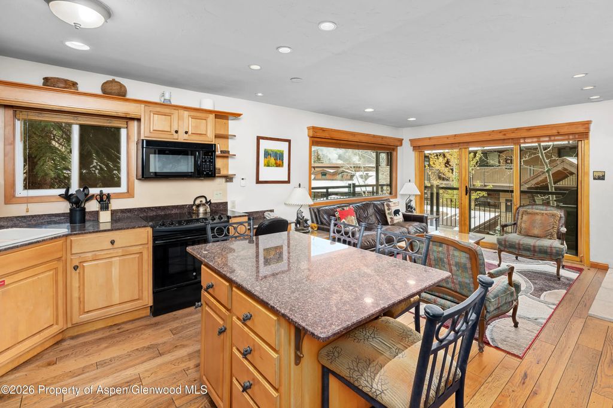
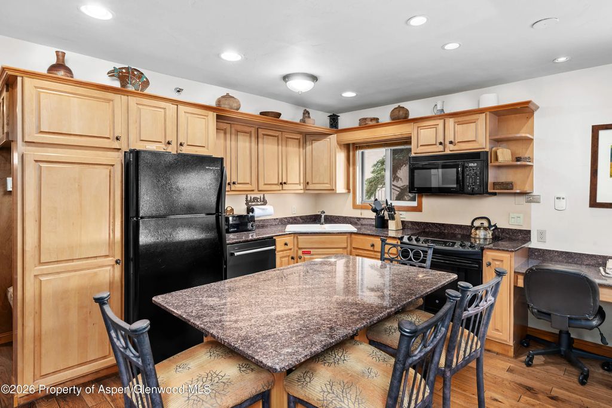
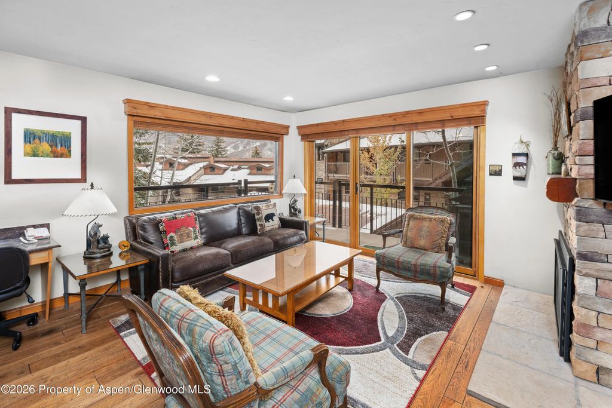
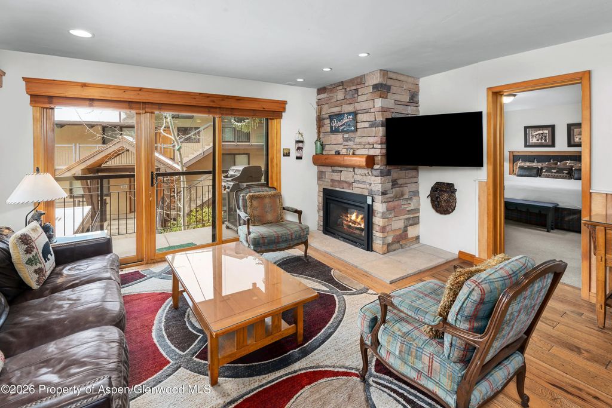
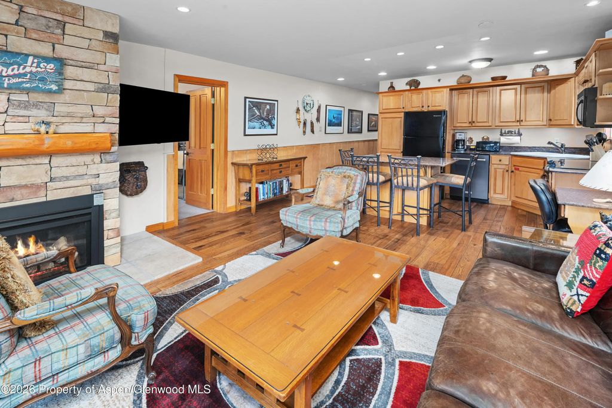
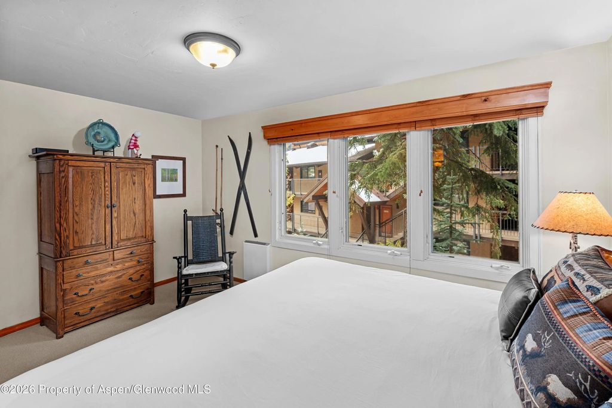
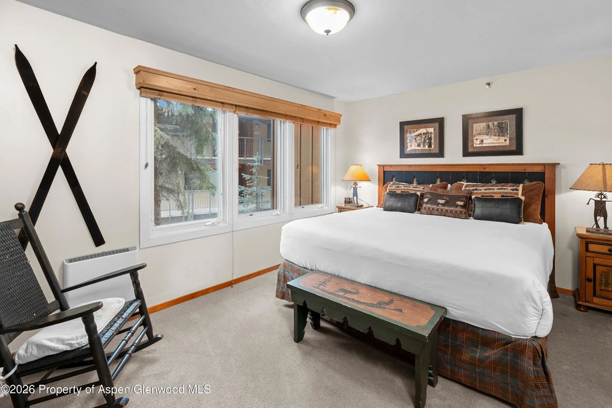
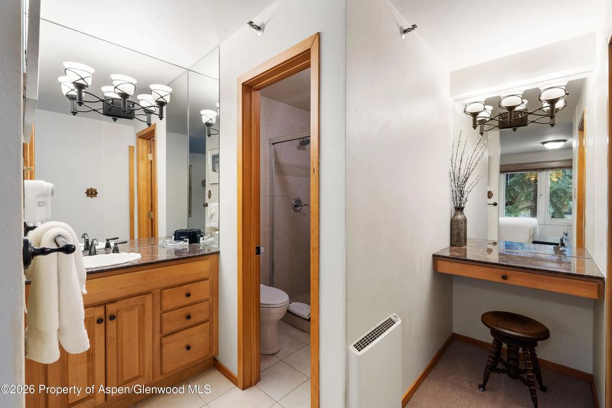
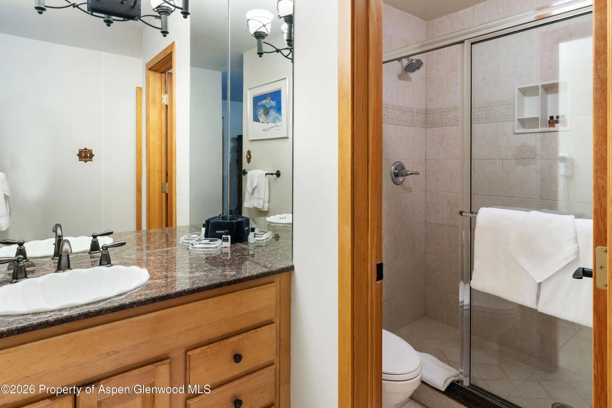
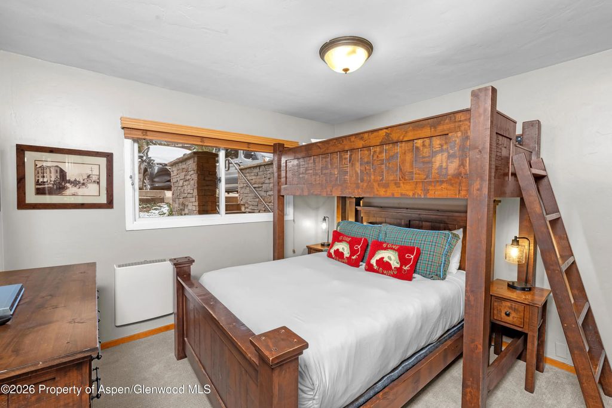
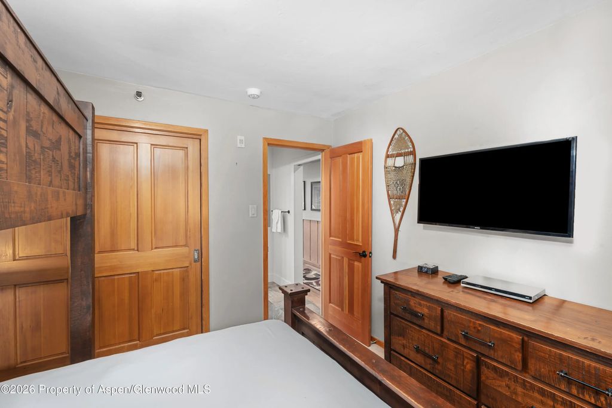
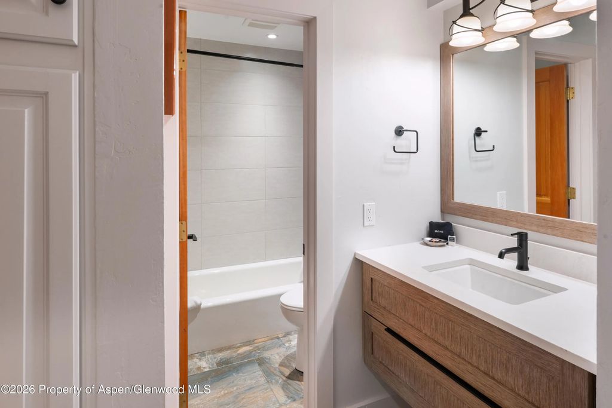
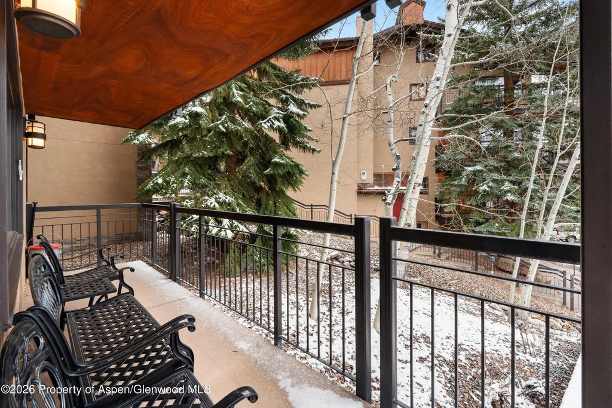
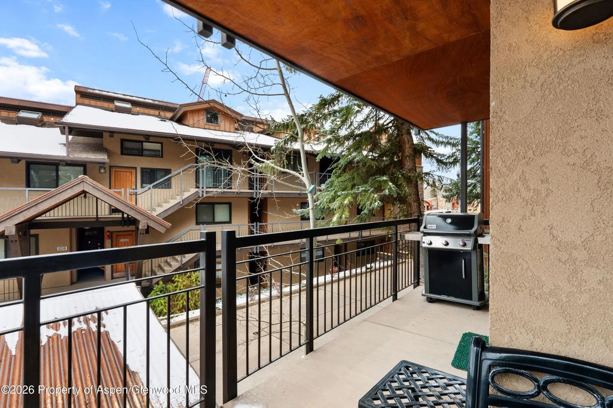
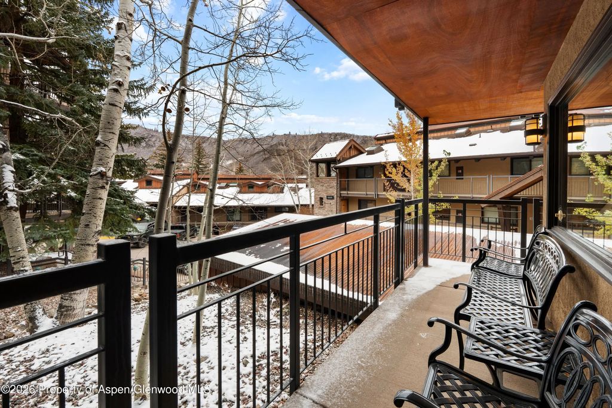
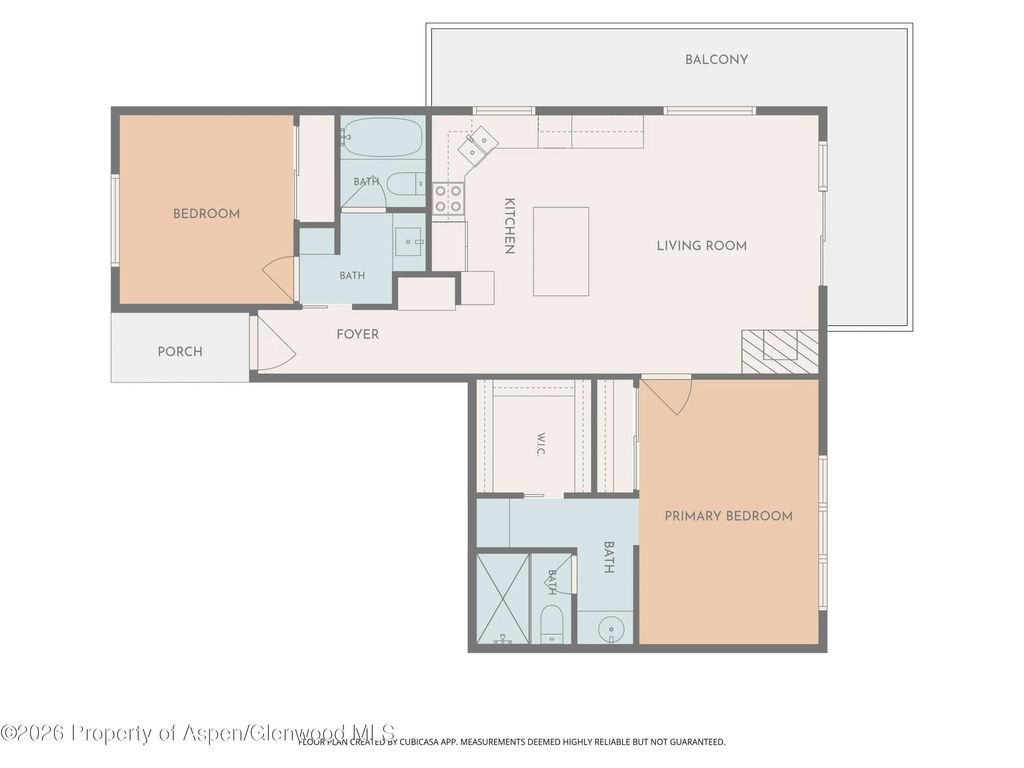
Exceptional opportunity to own a premier-rated rental residence in one of Crestwood's most desirable locations. This true 2-bedroom, 2-bath condominium offers a highly sought-after floor plan with a spacious primary suite privately positioned away from the main hallway--a feature rarely found in comparable Crestwood residences. Located on the end of the Hickory Building, the residence enjoys additional windows, abundant natural light, and a wraparound deck overlooking a seasonal stream and mature aspen trees. The oversized deck (205 sf) is covered and usable year round. The open-concept great room features a stone fireplace, spacious living area, and well-appointed kitchen, creating an inviting setting for gathering with family and friends after a day on the slopes. The generous primary suite includes a dedicated vanity and dressing area, adding privacy and functionality. An oversized owner's closet provides valuable private storage while preserving the unit's strong rental appeal. Ideally situated near the ski concierge, front desk, heated pool, hot tubs, and other resort-style amenities, owners and guests enjoy exceptional convenience and easy access to everything Crestwood has to offer. With true ski-in/ski-out access, concierge services, shuttle transportation, daily housekeeping, and a premier rental designation, this residence offers the perfect blend of mountain lifestyle, convenience, and investment potential in the heart of Snowmass Village.
Features of 400 Wood 2111-h
| MLS® # | 193500 |
|---|---|
| Price | $1,895,000 |
| Bedrooms | 2 |
| Bathrooms | 2 |
| Full Baths | 2 |
| Square Footage | 900 |
| Year Built | 1970 |
| Type | Residential |
| Sub-Type | Condominium |
| Style | Other |
| Status | Active |
Community Information
| Address | 400 Wood 2111-h |
|---|---|
| Major Area | Snowmass Village |
| Area | 02-Snowmass Village |
| Subdivision | Crestwood |
| City | Snowmass Village |
| County | Pitkin |
| State | CO |
| Zip Code | 81615 |
Amenities
| Amenities | Clubhouse, Management, Bus/ShuttleService, Conference Facility, Front Desk, Locker Ski Storage, Pets Allowed/Owner, Fitness Center |
|---|---|
| Utilities | Cable Available, Natural Gas Connected, Natural Gas Available, Electricity Connected, Electricity Available |
| Parking | Common |
| Has Pool | Yes |
Interior
| Heating | Baseboard |
|---|---|
| Cooling | None |
| Fireplace | No |
| # of Fireplaces | 1 |
| Fireplaces | Gas |
| Has Basement | No |
| Living Heated Sqft | 900 |
Exterior
| Lot Description | Landscaped |
|---|---|
| Roof | Metal |
| Construction | Wood Siding, Stone Veneer, Stucco, Frame |
Additional Information
| Date Listed | June 16th, 2026 |
|---|---|
| Zoning | Multi |
| Short Sale | No |
| RE / Bank Owned | No |
| HOA Fees | 6839 |
| HOA Fees Freq. | Quarterly |
| Data Source | AGSMLS |
| Year Remodeled | 1985 |
| Short Termable | No |
Subdivision Statistics
| Listings | Average Price | Average $/SF | Median $/SF | List/Sale price | |
|---|---|---|---|---|---|
| Active Listings 6 | Average Price $2,225,833 | Average $/SF $1,997 | Median $/SF $1 | Listing Price $1,895,000 |