
About 855 Carriage Way Summit 201
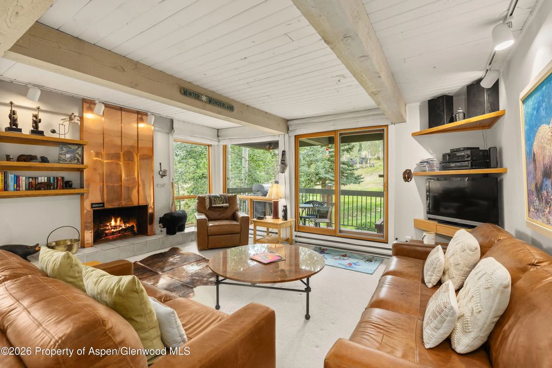
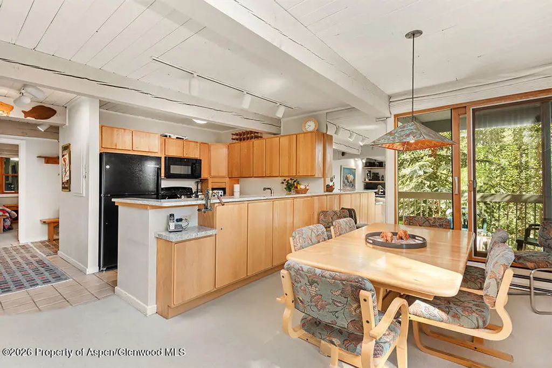
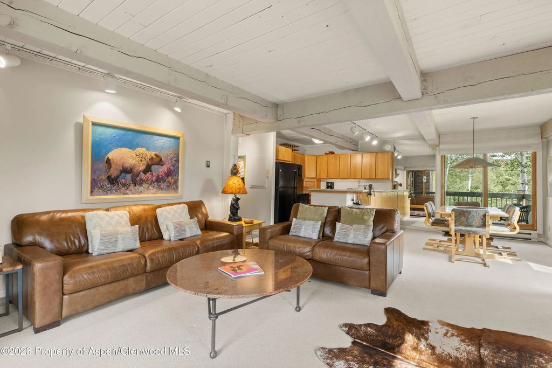
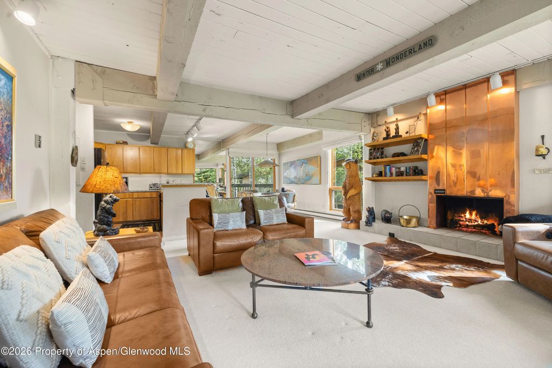
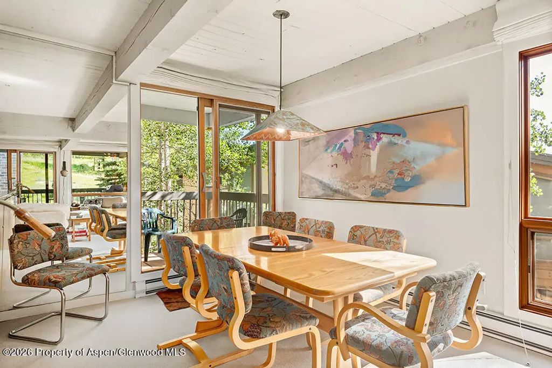
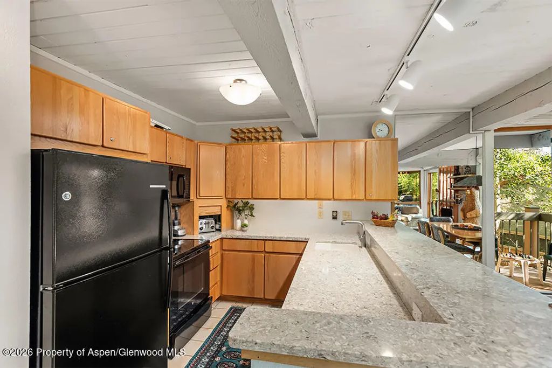
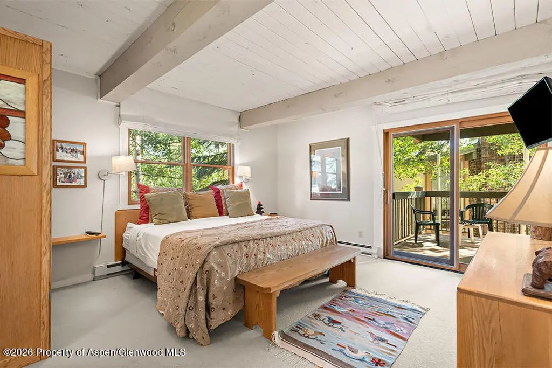
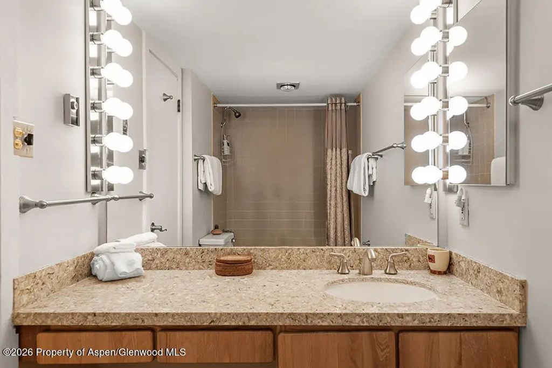
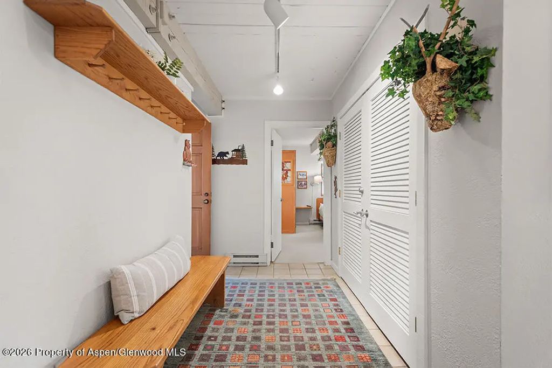
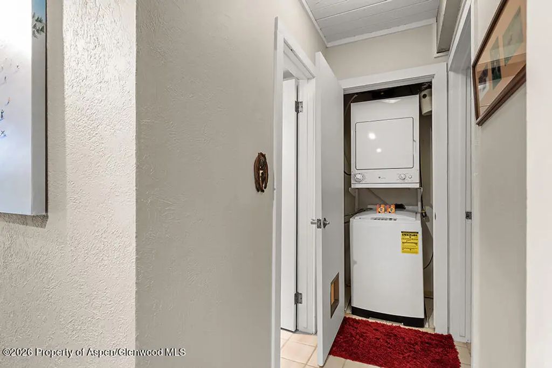
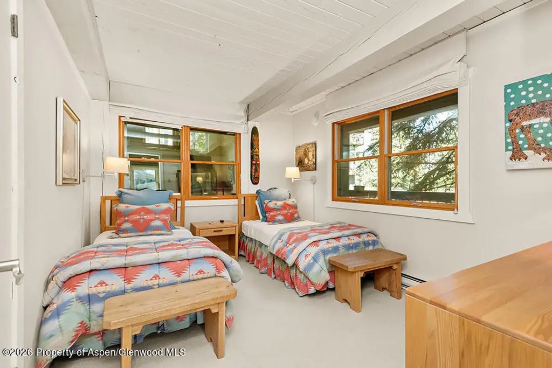
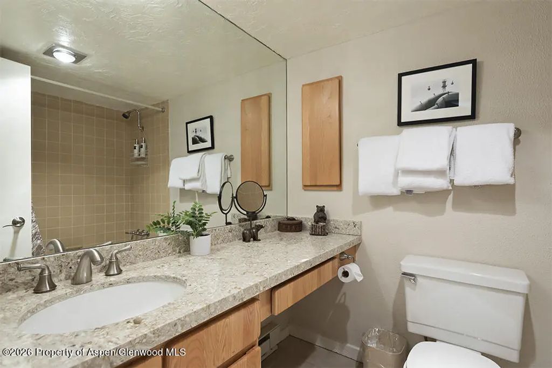
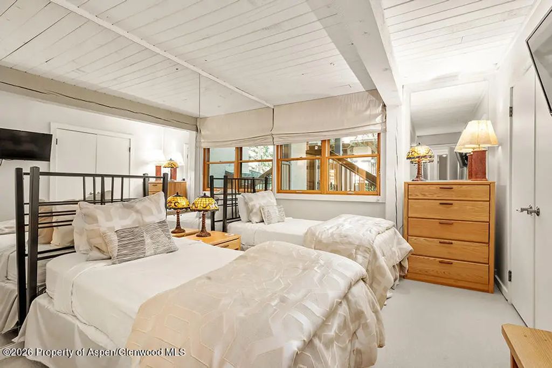
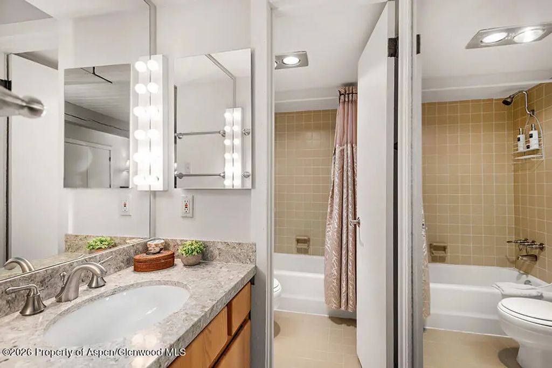
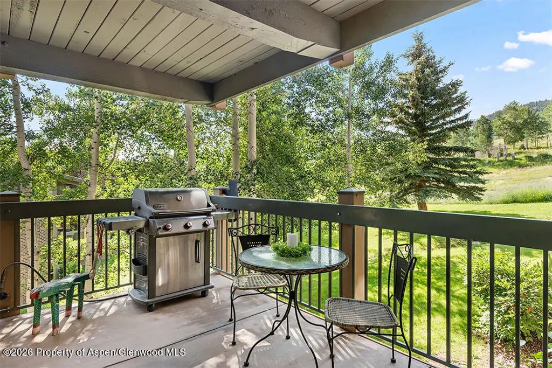
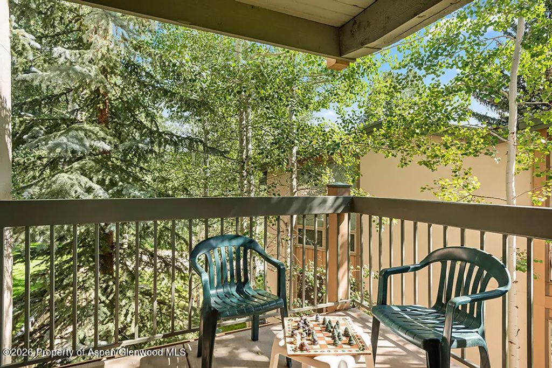
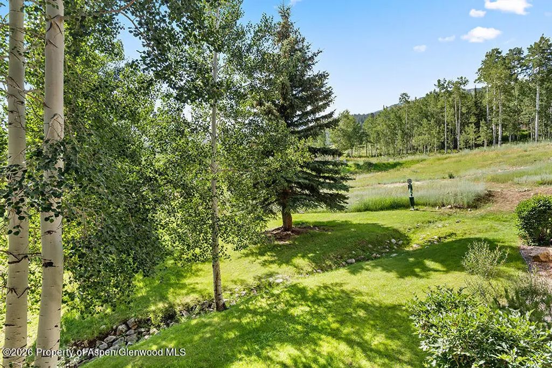
Experience the pinnacle of alpine living that can only be experienced at the top! Top of the Village Summit 201 is a serene 3-bedroom, 3-bathroom residence with lots of windows and light ceilings to fill the entire unit with soft, beautifully diffused natural light. The inviting living area anchors around a unique, one-of-a-kind fireplace, creating the perfect centerpiece for aprés-ski relaxation. Unit has been updated with new countertops in both the kitchen and all bathrooms. Enjoy seamless indoor-outdoor living with two private balconies--one off the main area for entertaining, and another serving as a peaceful retreat to the primary suite. The thoughtful layout offers excellent privacy for family and guests, while direct ski-in/ski-out access to the gentle Dawdler trail allows you to glide effortlessly to Base Village. For over 40 years, The Top of the Village has been managed by the staff with Coral Tree Residences, along with over 400 other units in Snowmass Village. Coral Tree offers full-service management tailored to individual owners, short- and long-term rentals, and HOAs. Their local, on-the-ground teams handle everything from targeted marketing and dynamic guest services to full-scale housekeeping, maintenance, and an owner portal for booking management.
Features of 855 Carriage Way Summit 201
| MLS® # | 194104 |
|---|---|
| Price | $3,000,000 |
| Bedrooms | 3 |
| Bathrooms | 3 |
| Full Baths | 3 |
| Square Footage | 1,450 |
| Year Built | 1974 |
| Type | Residential |
| Sub-Type | Condominium |
| Status | Active |
Community Information
| Address | 855 Carriage Way Summit 201 |
|---|---|
| Major Area | Snowmass Village |
| Area | 02-Snowmass Village |
| Subdivision | Top of Village |
| City | Snowmass Village |
| County | Pitkin |
| State | CO |
| Zip Code | 81615 |
Amenities
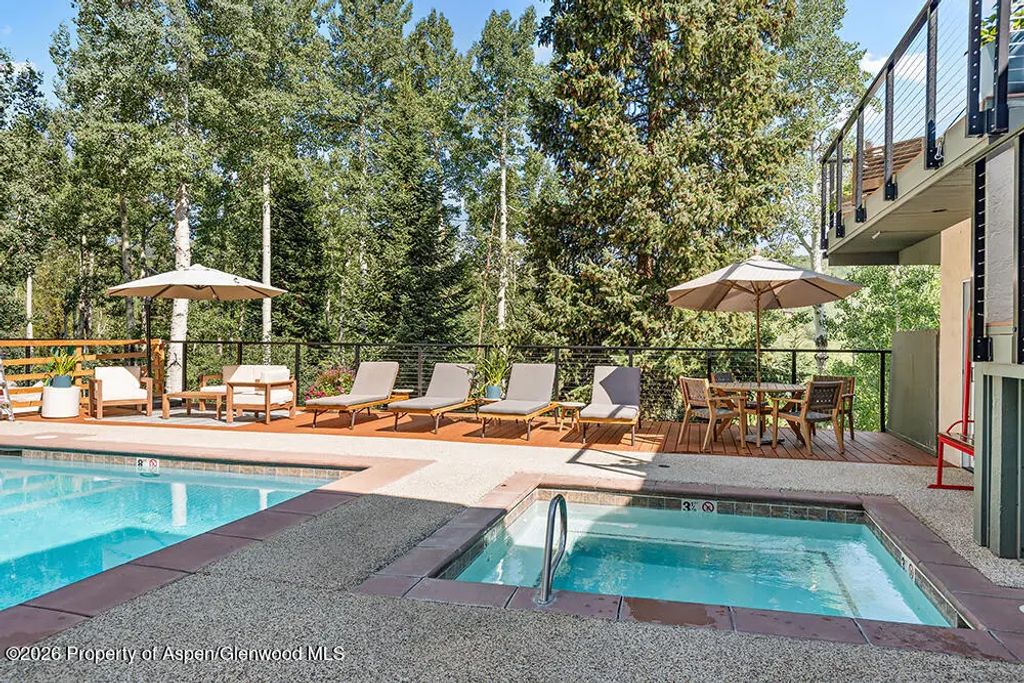
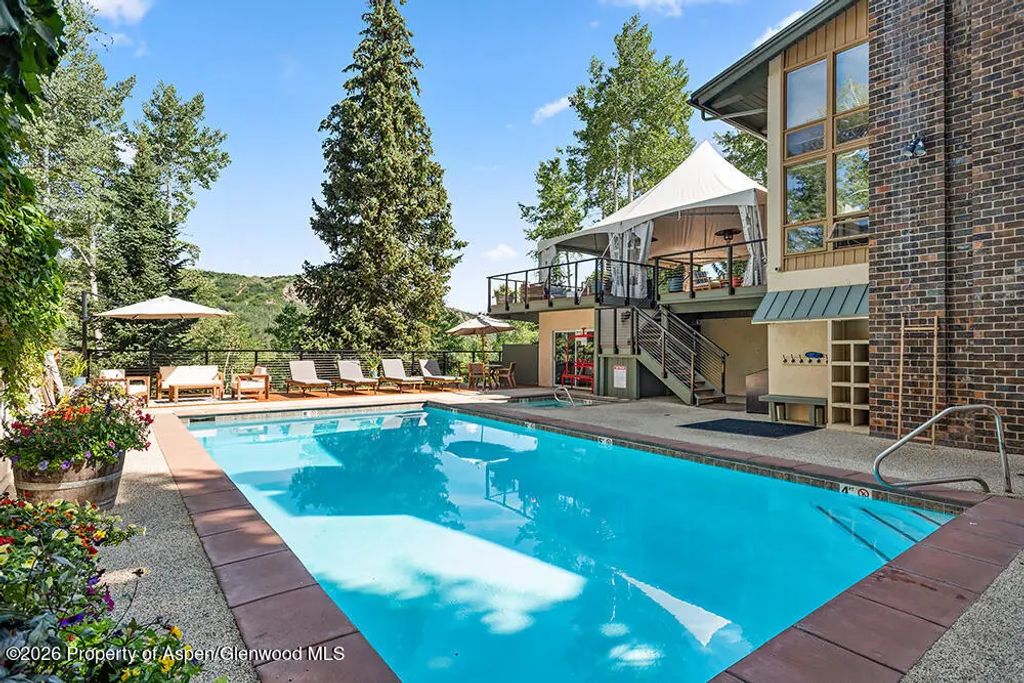
| Amenities | Clubhouse, Management, Bus/ShuttleService, Conference Facility, Front Desk, Locker Ski Storage, Pets Allowed/Owner, Fitness Center |
|---|---|
| Parking | Assigned |
| Has Pool | Yes |
Interior
| Interior Features | Elevator |
|---|---|
| Heating | Electric, Baseboard |
| Fireplace | No |
| # of Fireplaces | 1 |
| Fireplaces | Gas |
| Has Basement | Yes |
| Basement | Crawl Space |
| Living Heated Sqft | 1,450 |
Exterior
| Lot Description | Corner Lot |
|---|---|
| Roof | Tar/Gravel |
| Construction | Wood Siding, Stucco, Frame |
Additional Information
| Date Listed | August 4th, 2026 |
|---|---|
| Zoning | SPA-1 |
| Short Sale | No |
| RE / Bank Owned | No |
| HOA Fees | 10233.95 |
| HOA Fees Freq. | Per Trimester |
| Data Source | AGSMLS |
| Year Remodeled | 2019 |
| Short Termable | Yes |
Subdivision Statistics
| Listings | Average Price | Average $/SF | Median $/SF | List/Sale price | |
|---|---|---|---|---|---|
| Active Listings 3 | Average Price $2,381,667 | Average $/SF $1,969 | Median $/SF $2 | Listing Price $3,000,000 |