

About 173 Piedmont Road
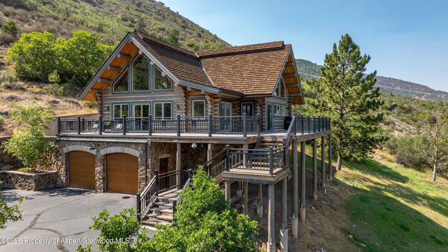
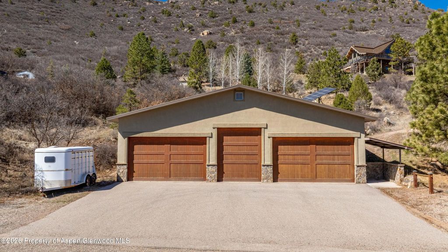
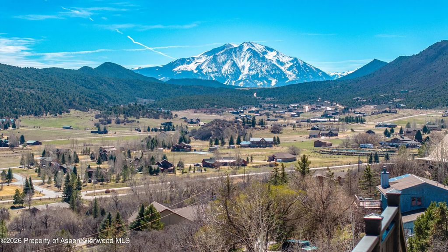
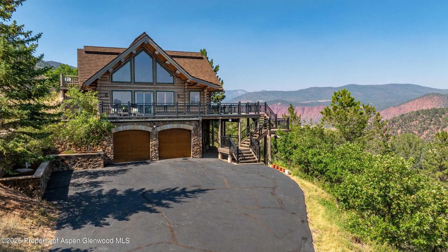
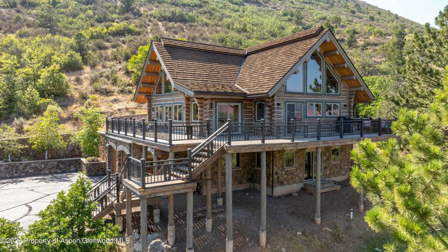
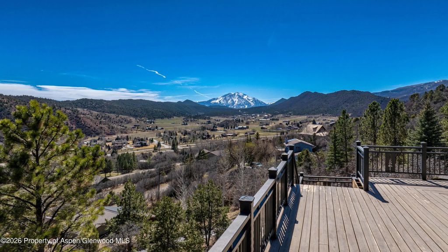
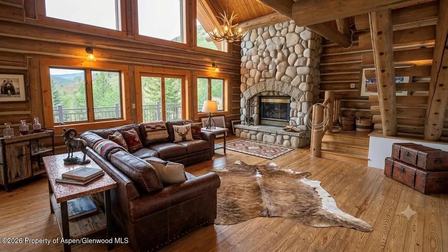
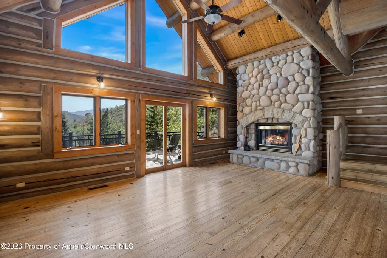
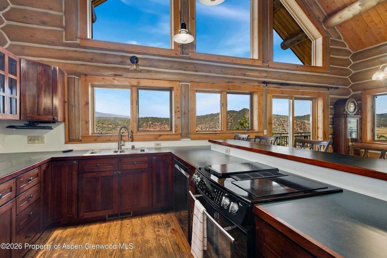
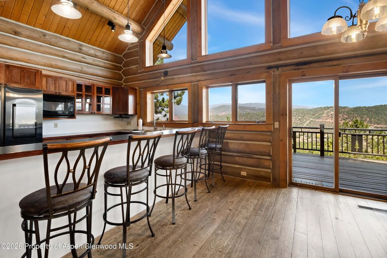
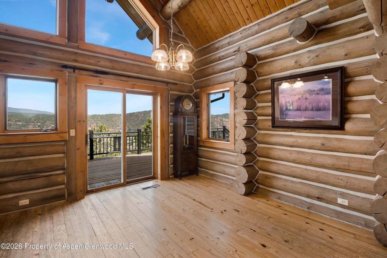
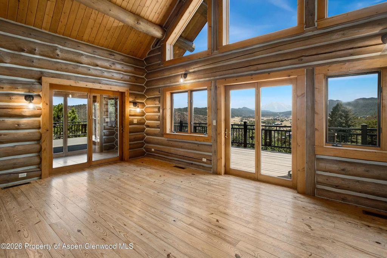
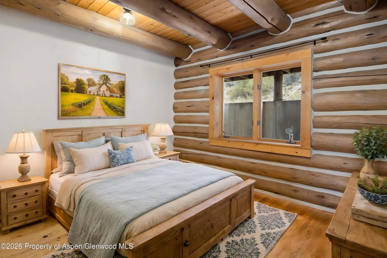
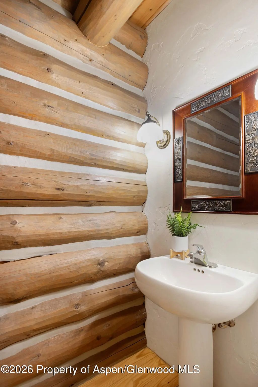
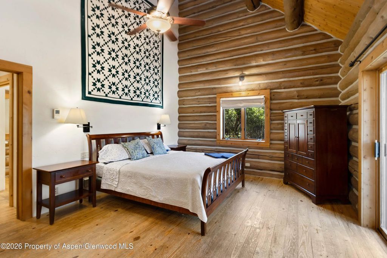
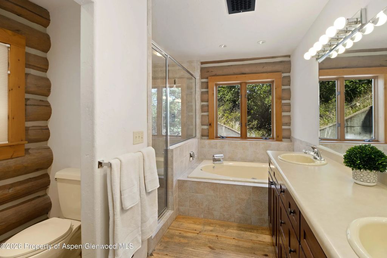
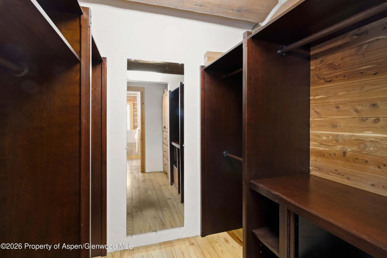
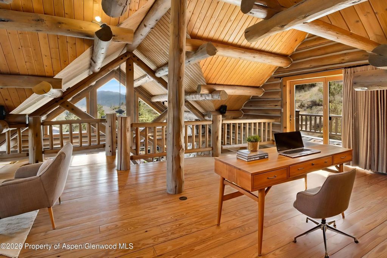
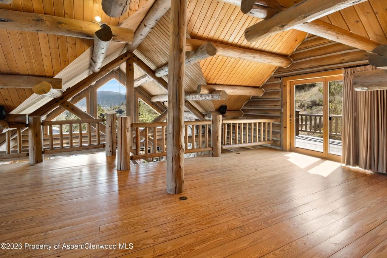
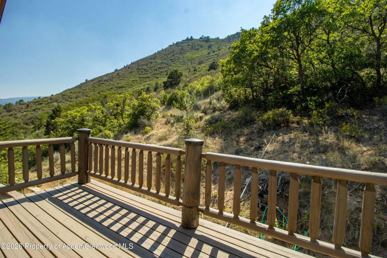
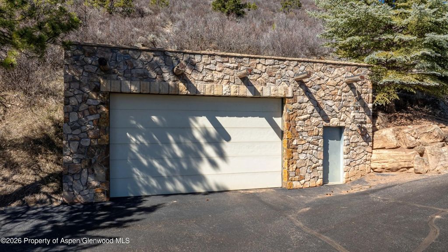
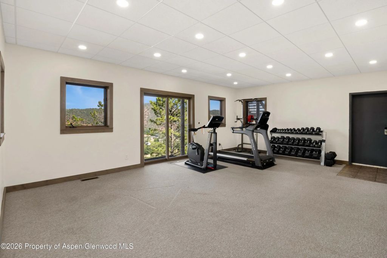
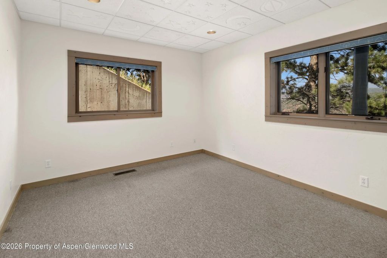
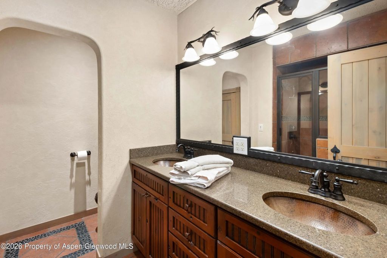
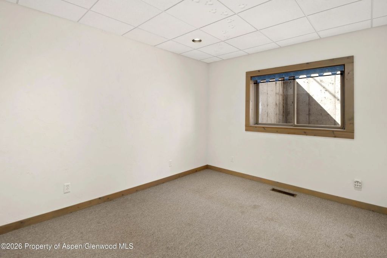
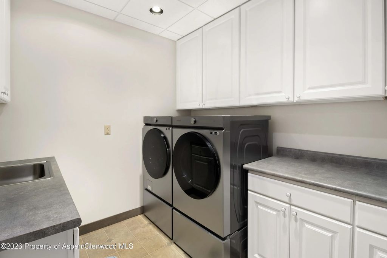
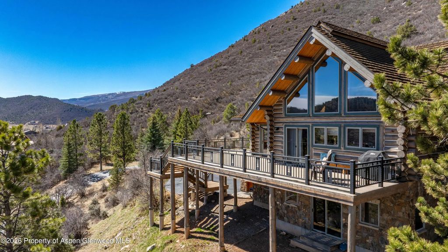
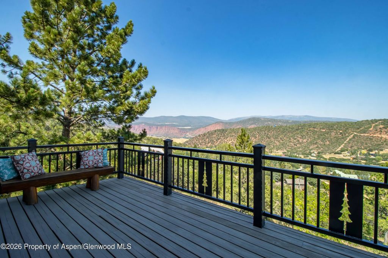
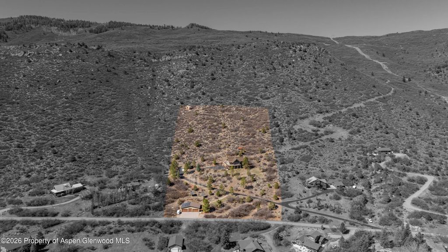
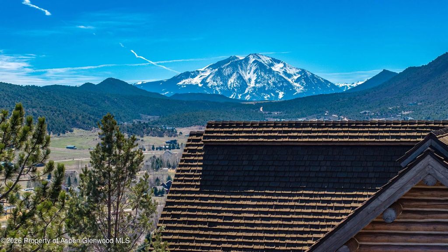
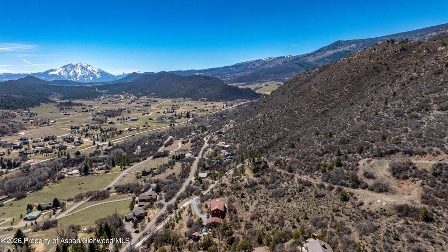
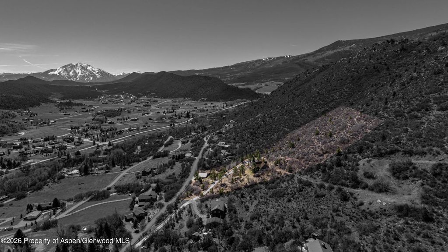
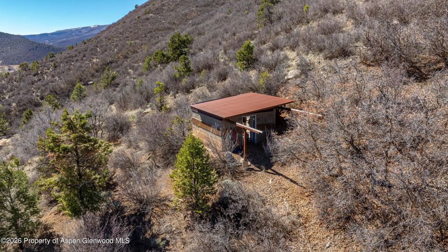
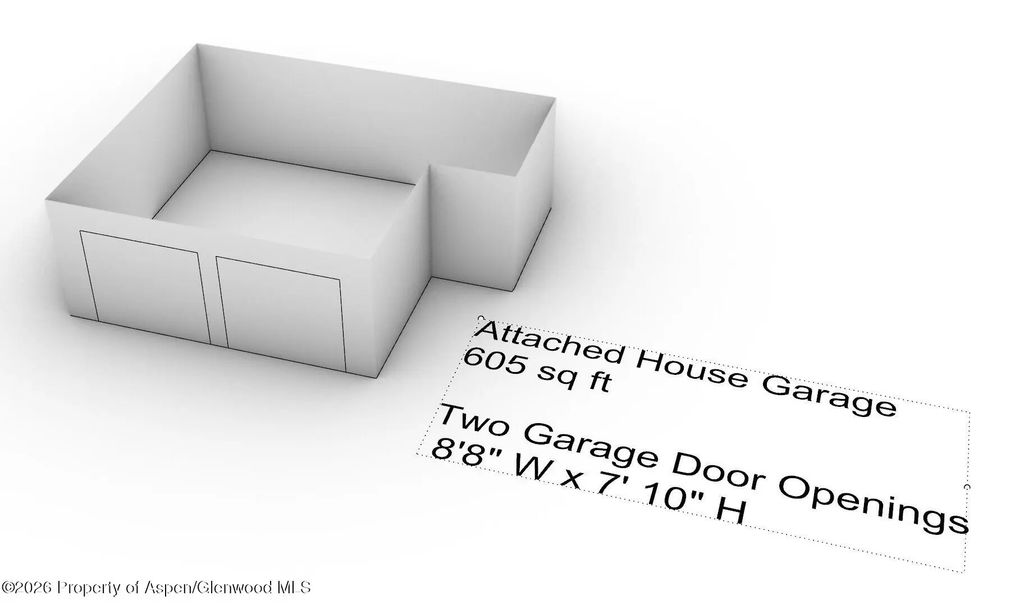
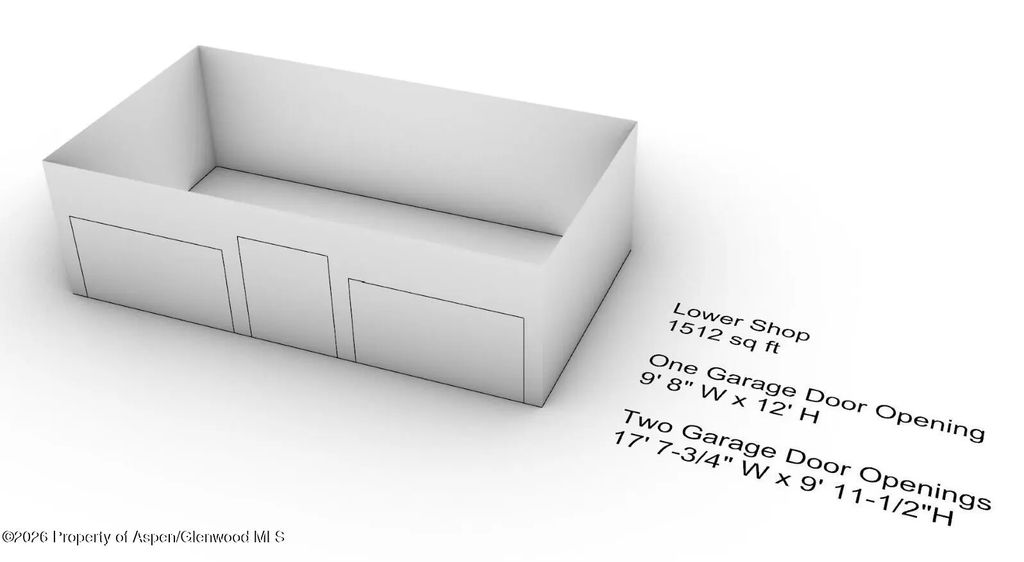
This beautifully crafted custom log home is a rare find. Built by the current owner-occupant with quality and longevity in mind. Situated on 5.24 hillside acres in Chelyn Acres Subdivision, the property offers sweeping views of Mt. Sopris and overlooks the valley below. The back of the property borders BLM land, providing direct access right from your doorstep. Inside, the home welcomes you with a warmth of rustic charm, featuring a river rock gas fireplace, interior logs, southern yellow pine floors that carry the character and charm of true mountain craftsmanship. The exterior features cedar shake faux composite roofing, delivering the classic look of cedar with the durability and low maintenance of modern composite materials. A custom metal railing leads you to the front entry, setting the tone for the thoughtful details found throughout. The property includes an attached 2-car garage, a dedicated workshop, and an impressive 5-bay car shop -- one bay standing tall enough to house a full-size RV. Whether you're a hobbyist, car enthusiast, or need serious workspace, this setup is hard to match. Properties of this caliber -- custom-built, single-owner, BLM-adjacent, with mountain views and exceptional outbuildings -- rarely come to market, a must see!
Price Change History
| Date | Details | Change |
|---|---|---|
| Date: | Details: Price Reduced from $2,100,000 to $2,000,000 | Change: ↓ $100,000 (4.76%) |
| Date: | Details: Price Increased from $2,000,000 to $2,100,000 | Change: ↑ $100,000 (5.00%) |
Features of 173 Piedmont Road
| MLS® # | 194138 |
|---|---|
| Price | $2,000,000 |
| Bedrooms | 4 |
| Bathrooms | 3 |
| Full Baths | 1 |
| Half Baths | 1 |
| Square Footage | 3,447 |
| Acres | 5.24 |
| Year Built | 1993 |
| Type | Residential |
| Sub-Type | Single Family Residence |
| Style | Other |
| Status | Active |
Community Information
| Address | 173 Piedmont Road |
|---|---|
| Major Area | Glenwood Springs |
| Area | 09-South of Glenwood |
| Subdivision | Chelyn Acres |
| City | Glenwood Springs |
| County | Garfield |
| State | CO |
| Zip Code | 81601 |
Amenities
| Utilities | Natural Gas Connected, Electricity Connected |
|---|---|
| # of Garages | 9 |
Interior
| Heating | Natural Gas, Forced Air |
|---|---|
| Cooling | A/C |
| Fireplace | No |
| Fireplaces | Gas |
| Has Basement | Yes |
| Basement | Finished, Walk-Out Access |
| Living Heated Sqft | 3,447 |
Exterior
| Lot Description | Landscaped |
|---|---|
| Roof | Other |
| Construction | Concrete, Stone Veneer, Log |
Additional Information
| Date Listed | August 10th, 2026 |
|---|---|
| Zoning | PUD |
| Short Sale | No |
| RE / Bank Owned | No |
| Data Source | AGSMLS |
| Year Remodeled | 2025 |
| Short Termable | No |
Subdivision Statistics
| Listings | Average Price | Average $/SF | Median $/SF | List/Sale price | |
|---|---|---|---|---|---|
| Active Listings 2 | Average Price $1,199,500 | Average $/SF $580 | Median $/SF $399 | Listing Price $2,000,000 |