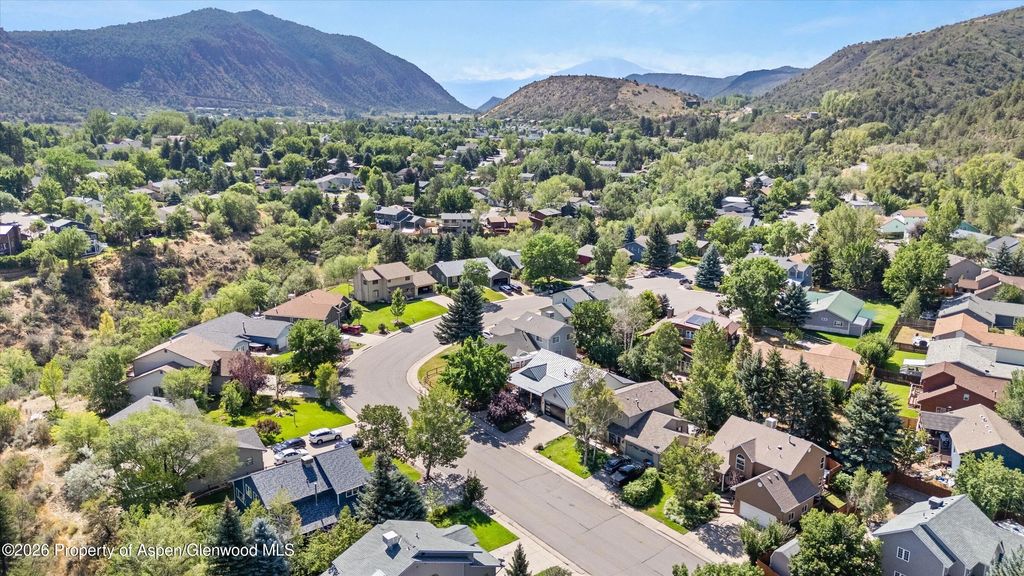
1026 Park West Drive

$1,225,000

$1,225,000 Price
$405.36 Price Per Sqft
5 Beds
4 Baths
3,022 Square feet
1996 Year Built
No Pool
0.14 Acres

About 1026 Park West Drive

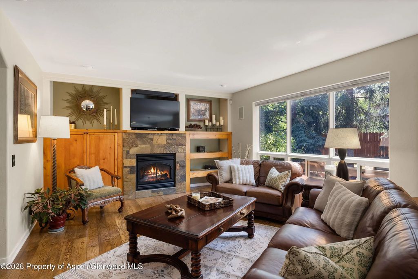
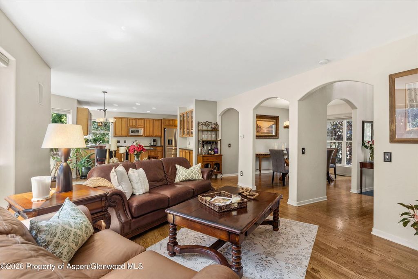
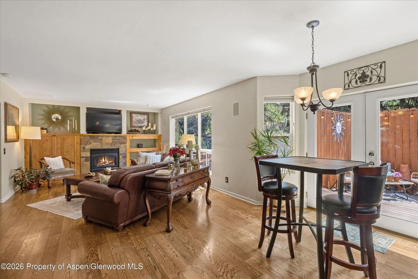
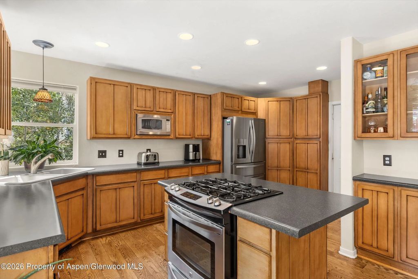
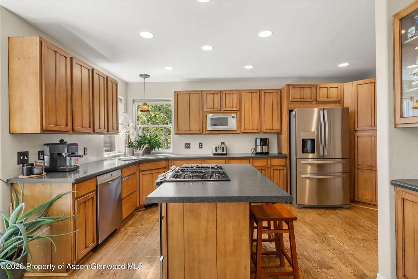
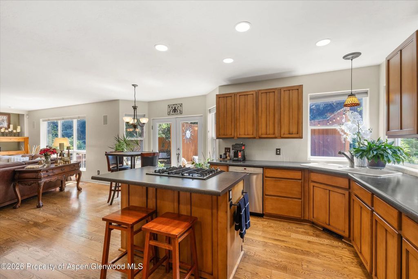
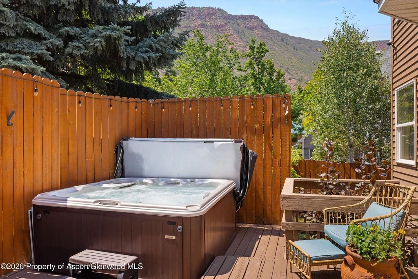
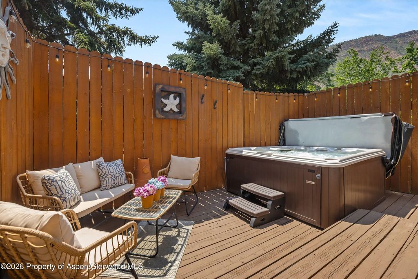
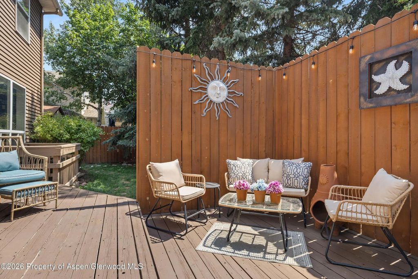
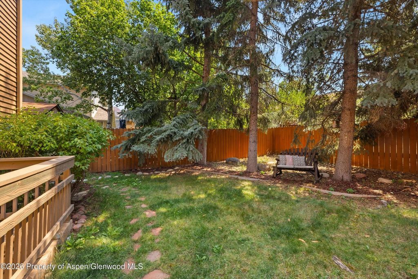
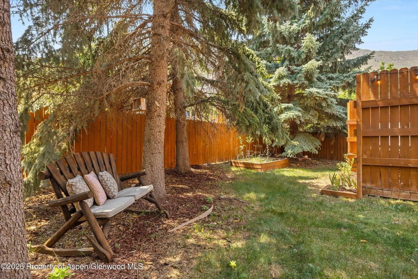
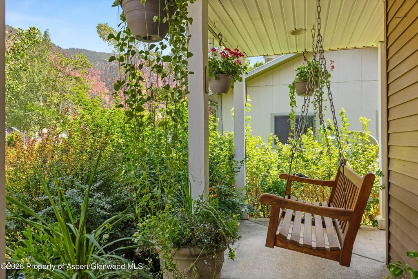
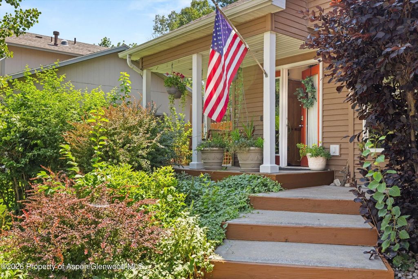
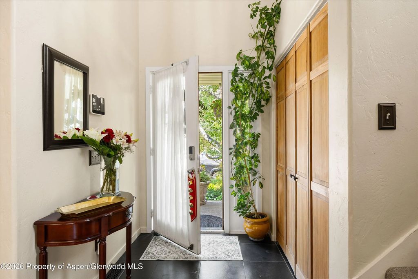
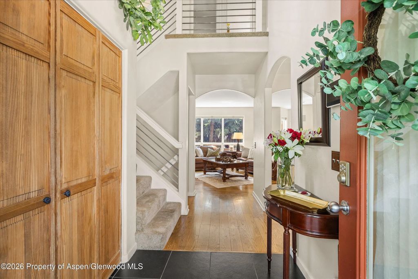
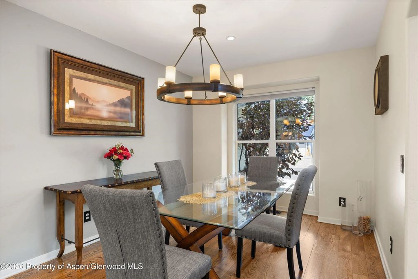
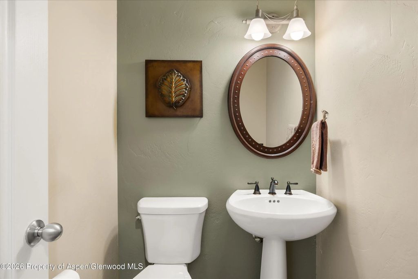
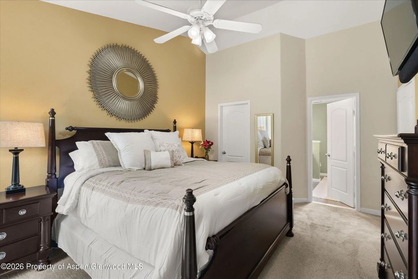
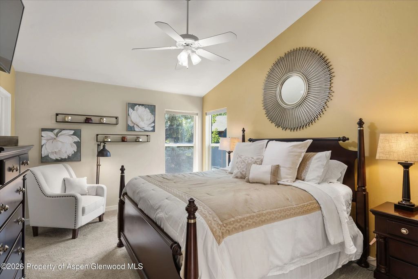
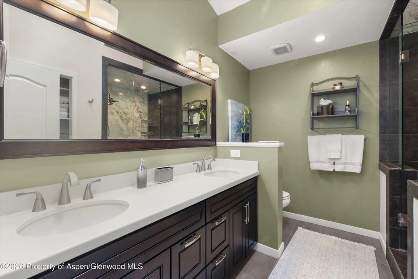
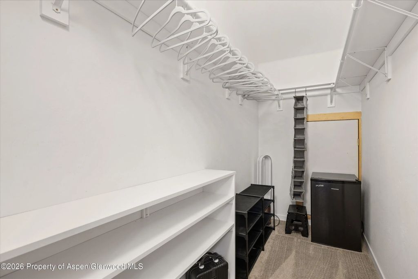
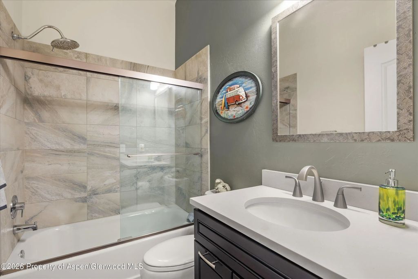
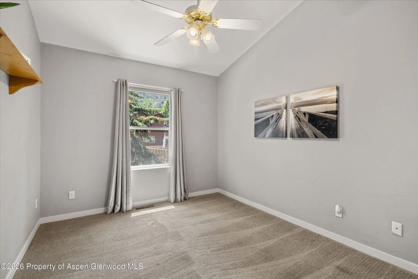
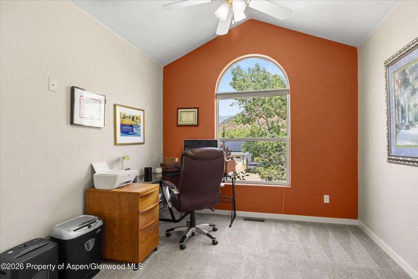
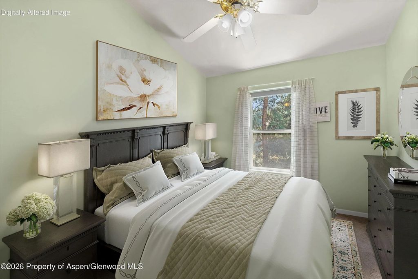
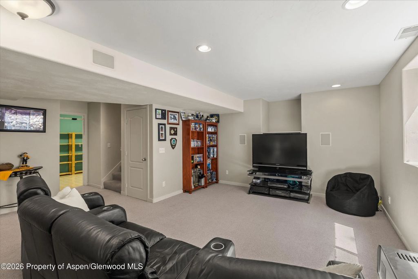
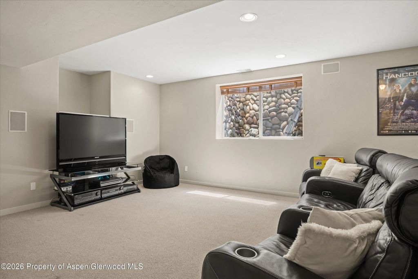
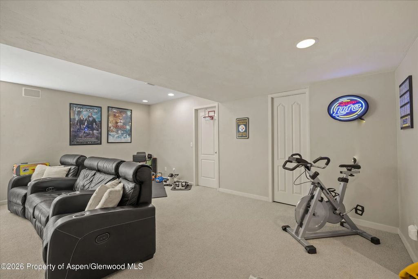
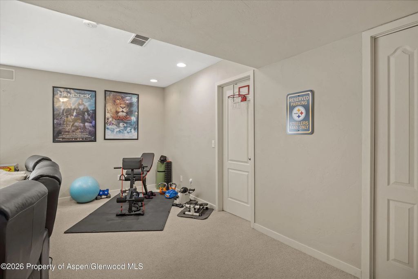
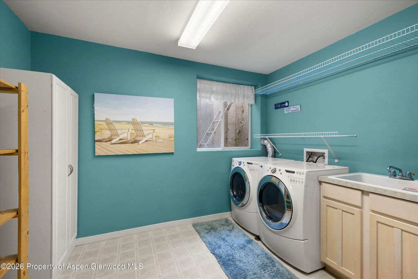
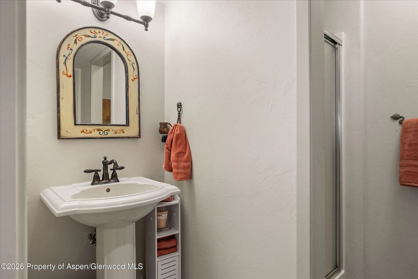
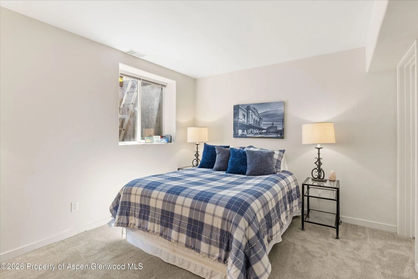
Beautifully maintained and move-in ready, this 3,022-square-foot Glenwood Springs home offers five bedrooms, three-and-a-half baths, two living areas, and a finished basement. Oak flooring brings warmth to the interior, while a fireplace anchors the main living space and the primary suite features walk-in closets. Central air conditioning and an evaporative cooler provide comfort throughout the warmer months. Outside, mature landscaping and lush gardens surround a large deck, patio, and included hot tub, complemented by a tall privacy fence and Rain Bird irrigation system. A two-car garage and no HOA add convenience, while the location just steps from Sopris Elementary School puts the best of Glenwood Springs within easy reach. Once named 'Most Fun Town in America' by Rand McNally and USA Today, Glenwood Springs is celebrated for a lifestyle that moves effortlessly from its renowned hot springs and vibrant dining to river recreation, hiking, biking, entertainment, and year-round mountain adventure. Thoughtfully cared for and ready to enjoy, 1026 Park West Drive offers an inviting balance of space, comfort, and connection to one of Colorado's most distinctive mountain communities.

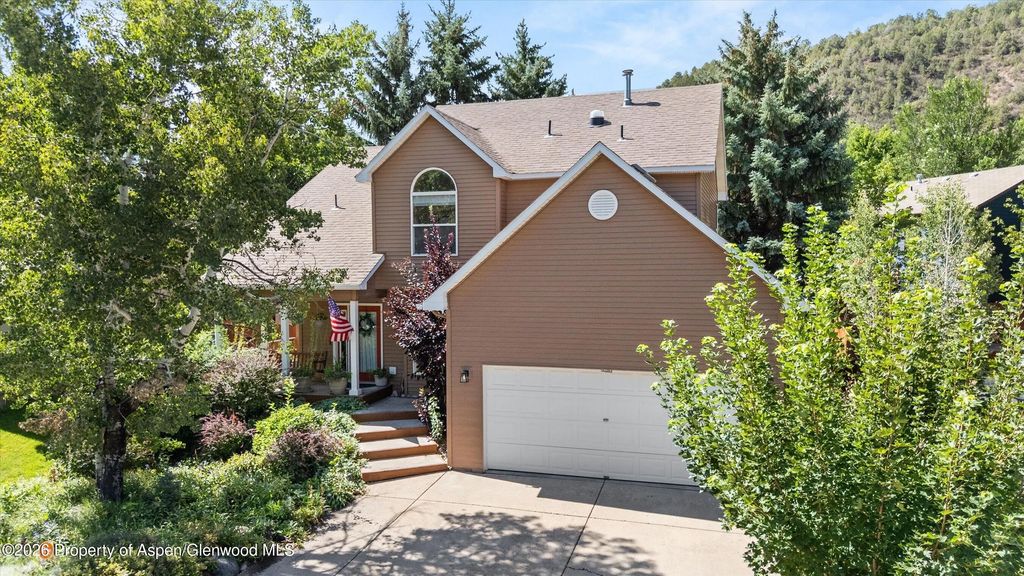
Features of 1026 Park West Drive

MLS® # 194161
Price $1,225,000
Bedrooms 5
Bathrooms 4
Full Baths 3
Half Baths 1
Square Footage 3,022
Acres 0.14
Year Built 1996
Type Residential
Sub-Type Single Family Residence
Style Contemporary
Status Active

Community Information

Address 1026 Park West Drive
Major Area Glenwood Springs
Area 09-South of Glenwood
Subdivision None
City Glenwood Springs
County Garfield
State CO
Zip Code 81601

Amenities

Utilities Natural Gas Available, Electricity Connected, Electricity Available
# of Garages 2

Interior

Heating Forced Air
Cooling Central Air, A/C
Fireplace No
# of Fireplaces 1
Fireplaces Gas
Has Basement Yes
Basement Finished
Living Heated Sqft 3,022

Exterior

Lot Description Cul-De-Sac, Interior Lot, Landscaped
Roof Composition
Construction Wood Siding, Frame
Foundation Slab

Additional Information

Date Listed August 11th, 2026
Zoning PUD
Short Sale No
RE / Bank Owned No
Data Source AGSMLS
Year Remodeled 2018
Short Termable No

Subdivision Statistics

Active Listings 359 Average Price $2,721,518 Average $/SF $1,025 Median $/SF $849 Listing Price $1,225,000

Listing Map

Request a Showing

Provide a valid email address.
When would you like to view this property?